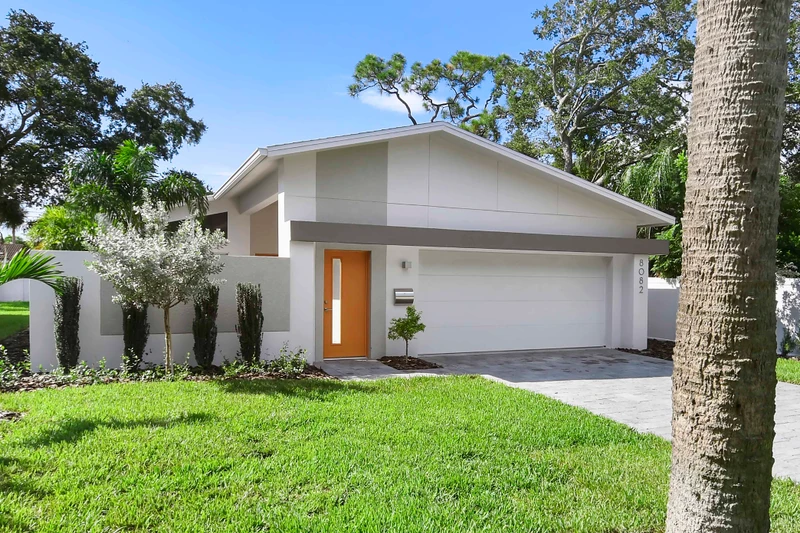
Contemporary Custom Home in Kenwood, St. Petersburg
At a Glance
2214 2nd Ave N, St. Petersburg, FL 33713
Located in Historic Kenwood, St. Petersburg
Design Highlights
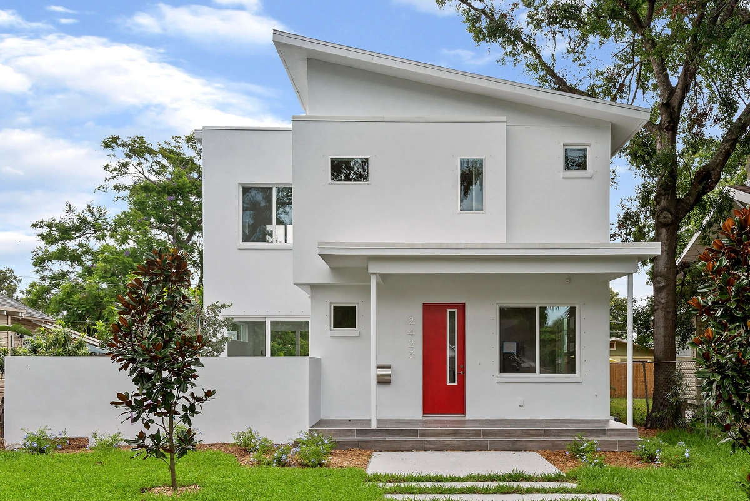
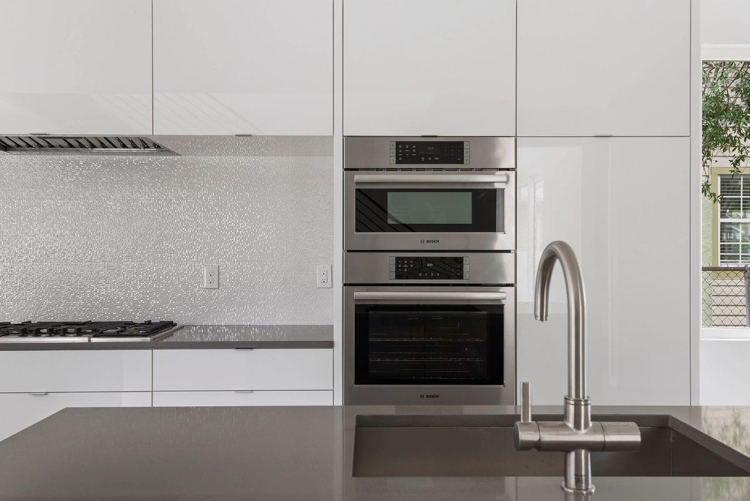
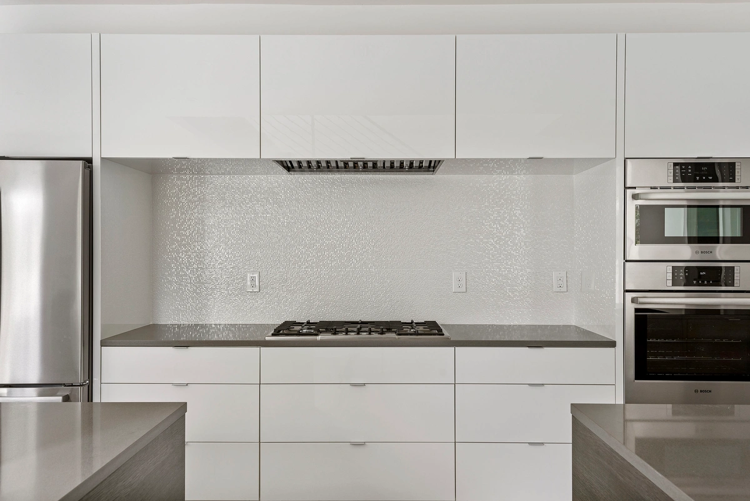
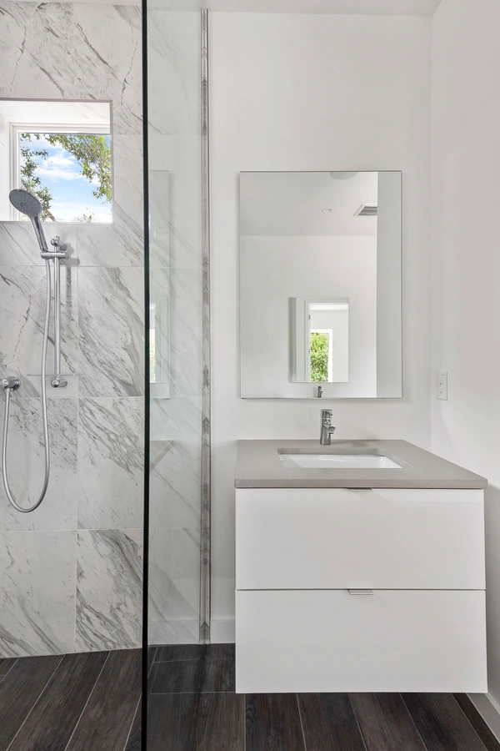
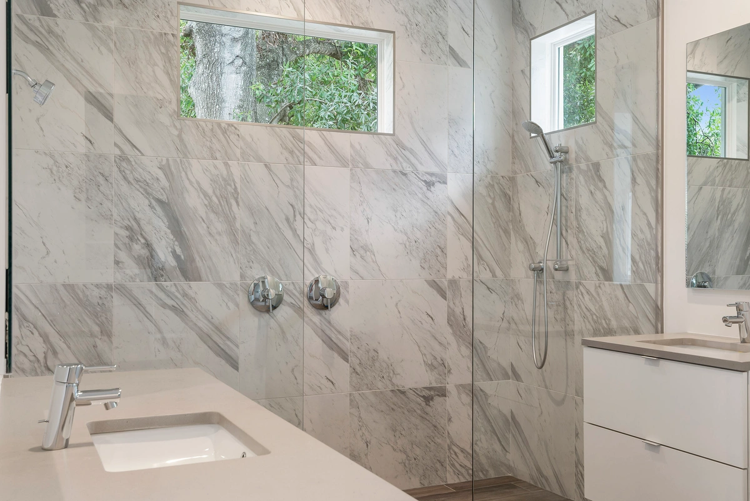
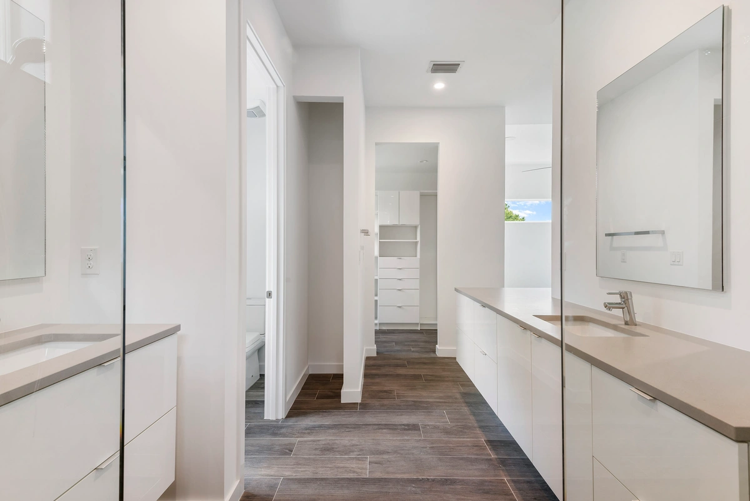
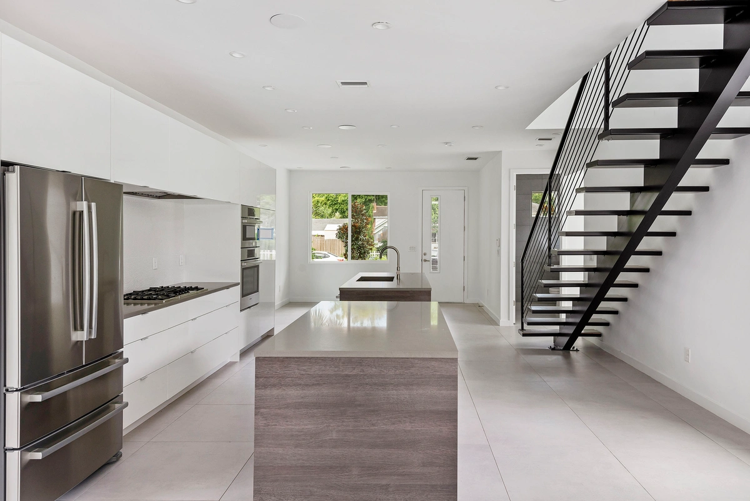
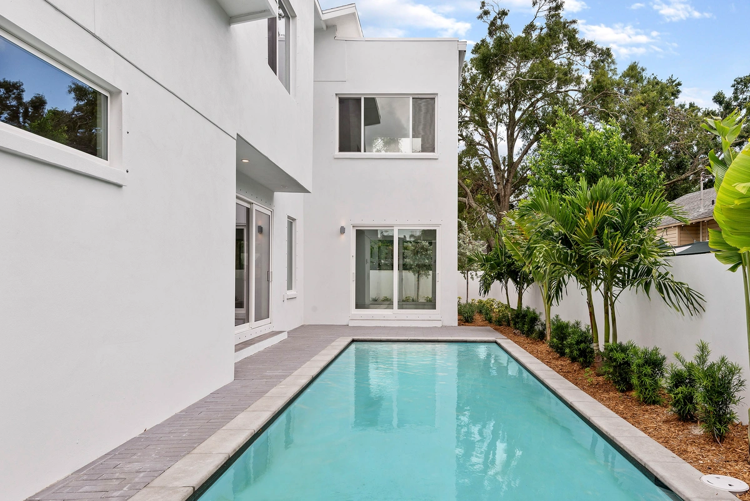
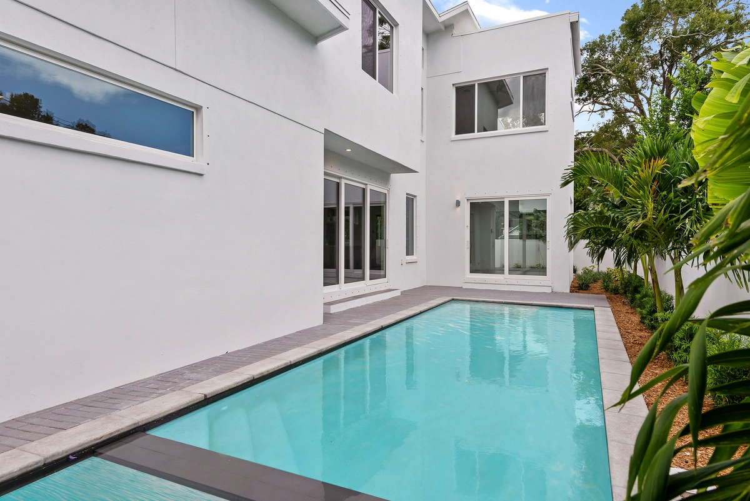
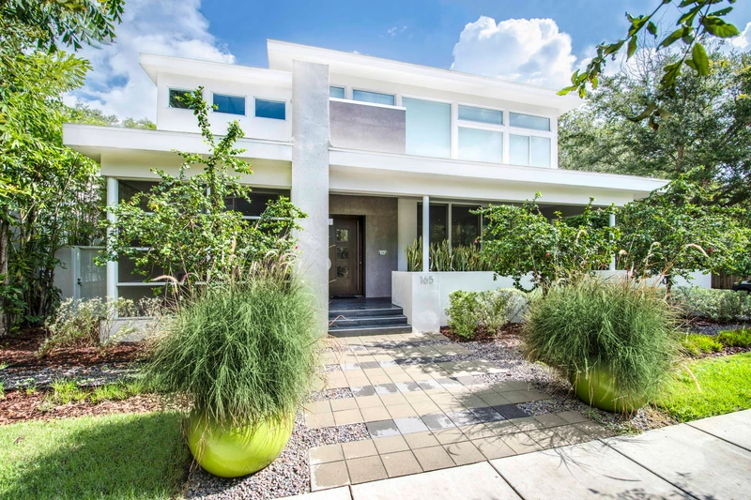
Completed in 2017 near St. Pete’s Grand Central District, this 3-bed, 3-bath, 2,506 sq. ft. home blends modern architecture with energy efficiency. Features include 10-ft ceilings, vaulted master suite, Italian cabinetry, quartz counters, Bosch appliances, and smart-home wiring. A landscaped private courtyard extends the living space, just steps from dining, shopping, and the Arts District.
Site & Context
Sited in St. Petersburg, this home is part of MTBH Studios' growing portfolio of modern residences across the Tampa Bay area. St. Petersburg continues to attract buyers drawn to walkable neighborhoods, coastal lifestyle, and proven long-term value.
Materials & Finishes
Kenwood, and the adjacent Grand Central District, has become one of St. Petersburg's most architecturally interesting neighborhoods over the past decade. The walkability, the established bungalow housing stock, and the increasing density of design-forward infill have created the kind of organic urban fabric the rest of the city is watching. This 2,506-square-foot Kenwood residence, completed in 2017, sits squarely in that pattern.
Three bedrooms, three bathrooms, and a thoughtful contemporary plan give the home room to operate at multiple modes. Ten-foot ceilings open the public rooms vertically, while the vaulted primary suite delivers a quieter spatial drama in the home's private zone. Italian cabinetry, quartz counters, and Bosch appliances anchor the kitchen as a serious working space, and smart-home wiring is integrated as part of the original architecture rather than retrofitted onto the finished build.
The architectural move that defines the home is the courtyard. A landscaped private courtyard extends the indoor living area into a deliberately quiet outdoor room, with the courtyard becoming the home's actual social center rather than a backyard amenity tucked behind the house. This kind of plan asks the architecture and landscape design to operate together, and rewards owners with year-round Florida outdoor living without the privacy compromises a typical rear yard delivers.
Energy-efficient envelope decisions show up across the build, calibrated for long-term operating cost. The location puts the home steps from dining, shopping, and the Arts District, reflecting MTBH Studios' continued contemporary infill work in St. Petersburg's most actively walkable neighborhoods.