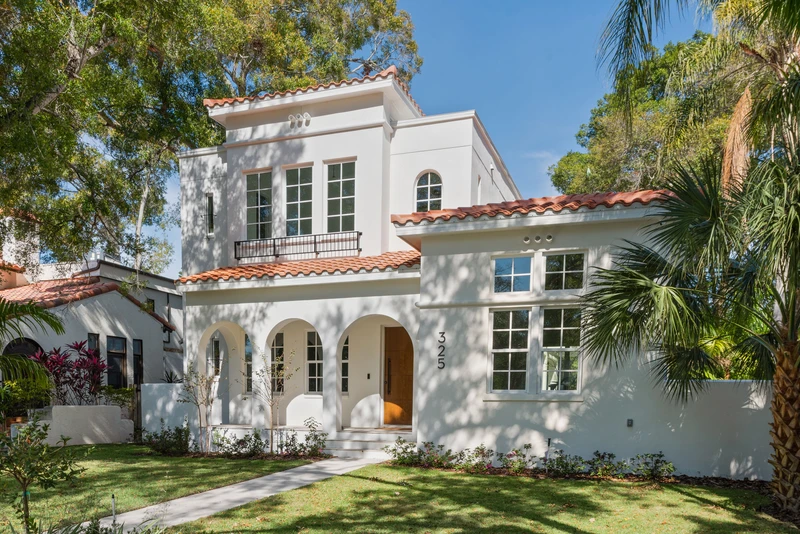
Modern Custom Home with Swim Spa in Jungle Terrace, St. Pete
At a Glance
8082 26th Ave N, St. Petersburg, FL 33710
Located in Jungle Terrace, St. Petersburg
Design Highlights
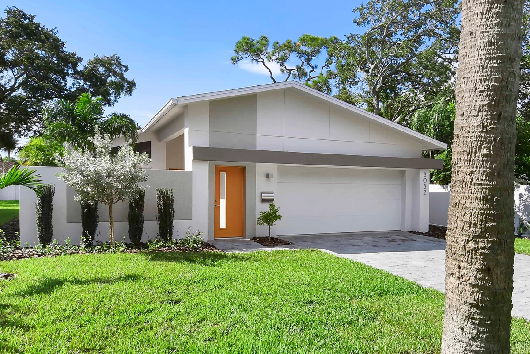
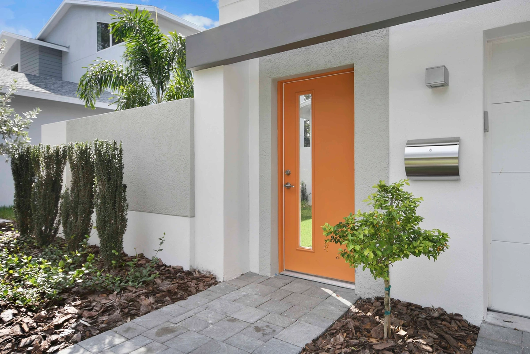
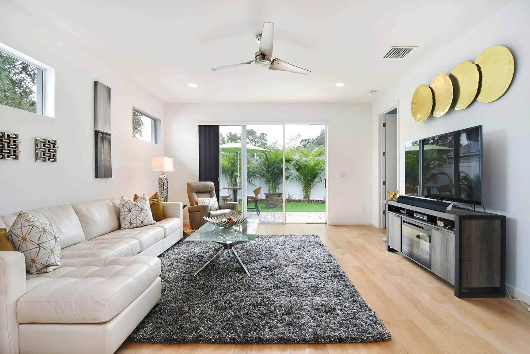
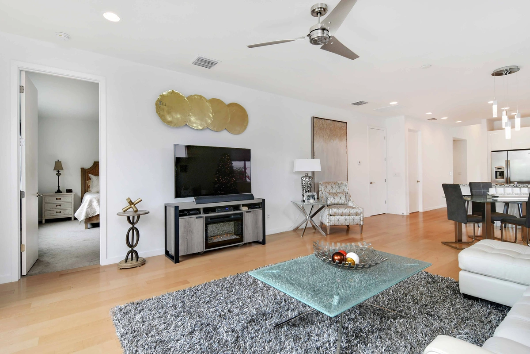
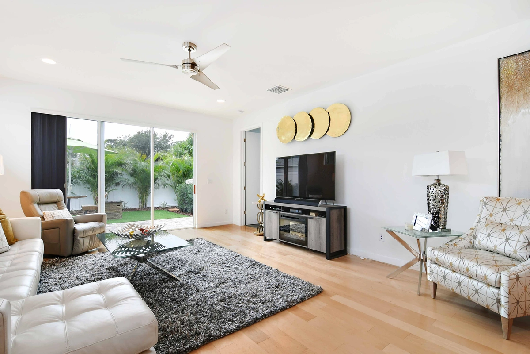
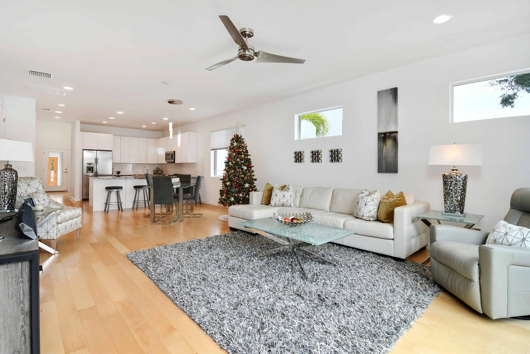
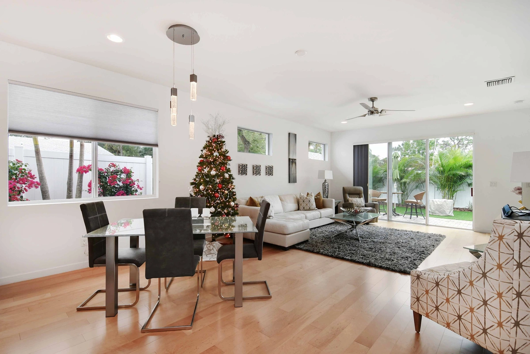
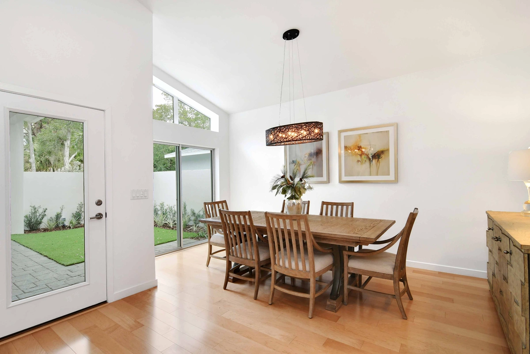
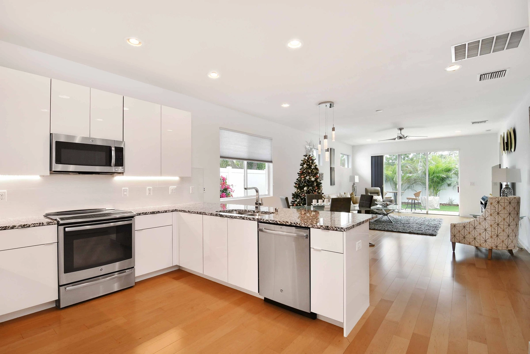
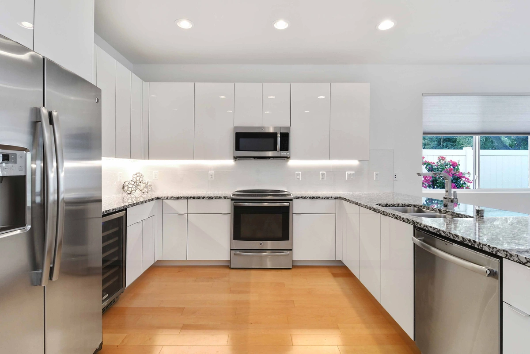
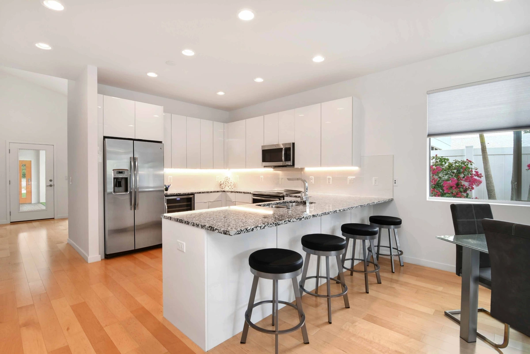
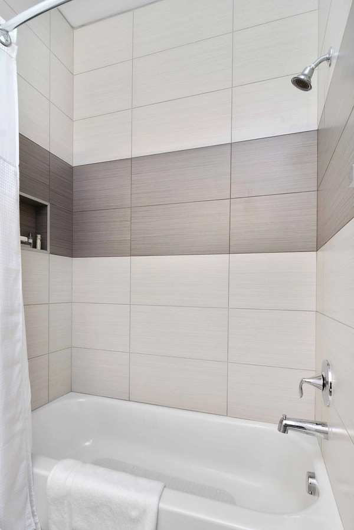
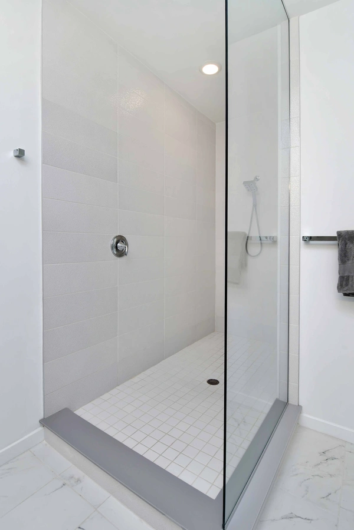
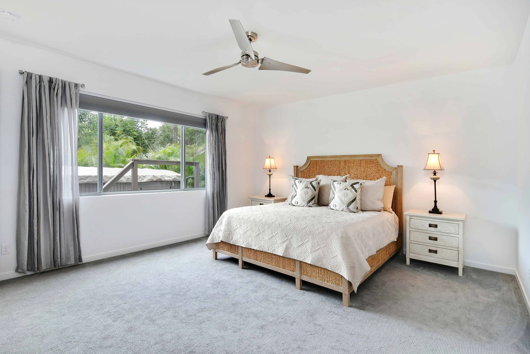
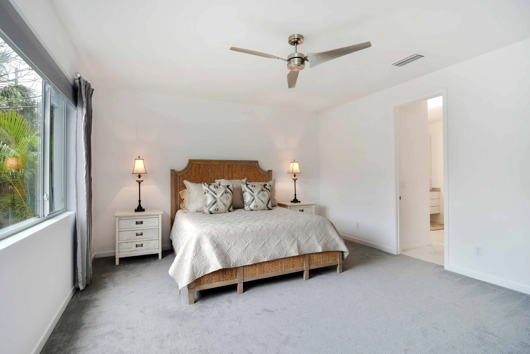
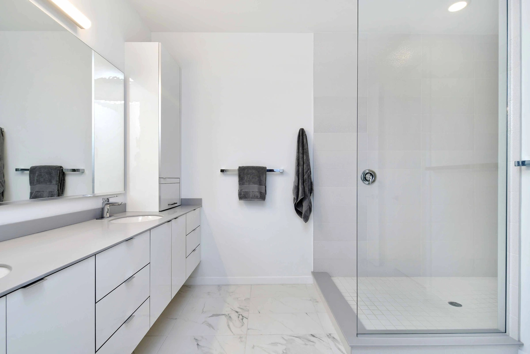
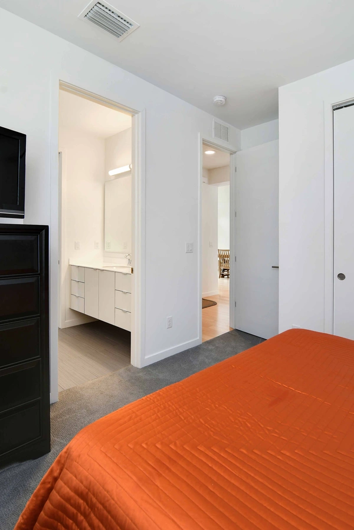
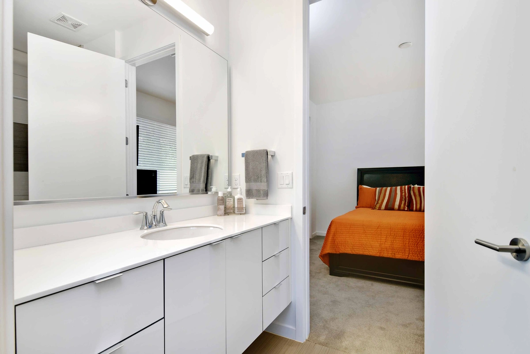
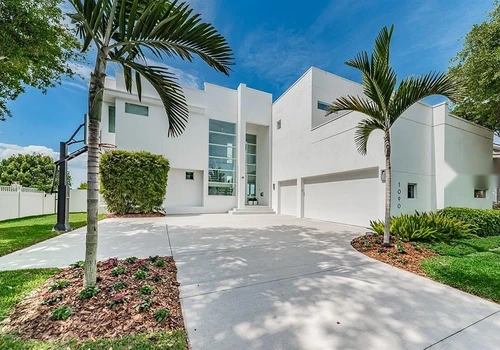
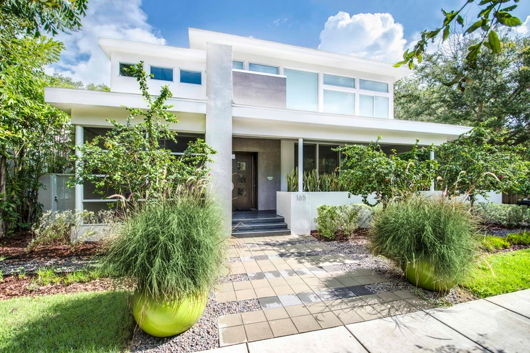
Built in 2016, this modern 3-bedroom, 2.5-bath residence spans 1,988 sq ft on a 6,752 sq ft lot in St. Petersburg’s Jungle Terrace neighborhood. Features include a private walled courtyard entry, open-concept living with custom cabinetry and stone counters, impact windows, spray-foam insulation, and a swim spa nestled in the tropical outdoor oasis.
Site & Context
Sited in St. Petersburg, this home is part of MTBH Studios' growing portfolio of modern residences across the Tampa Bay area. St. Petersburg continues to attract buyers drawn to walkable neighborhoods, coastal lifestyle, and proven long-term value.
Materials & Finishes
Jungle Terrace is one of St. Petersburg's quieter contemporary residential corridors, a neighborhood where careful infill is gradually establishing a modern architectural identity in conversation with the area's mid-century housing stock. This 1,988-square-foot residence at 8082 26th Avenue N, completed in 2016, contributes to that pattern with a confident contemporary plan and a site strategy that takes the modest 6,752-square-foot lot seriously.
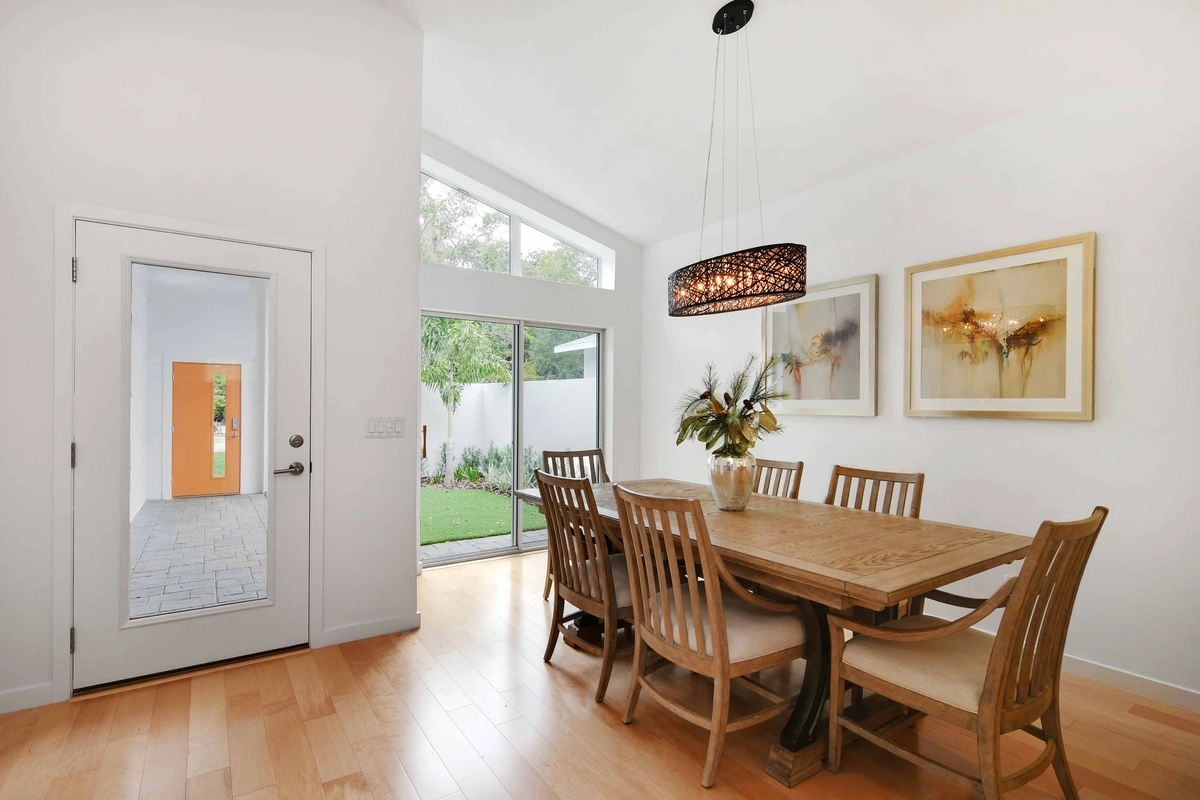
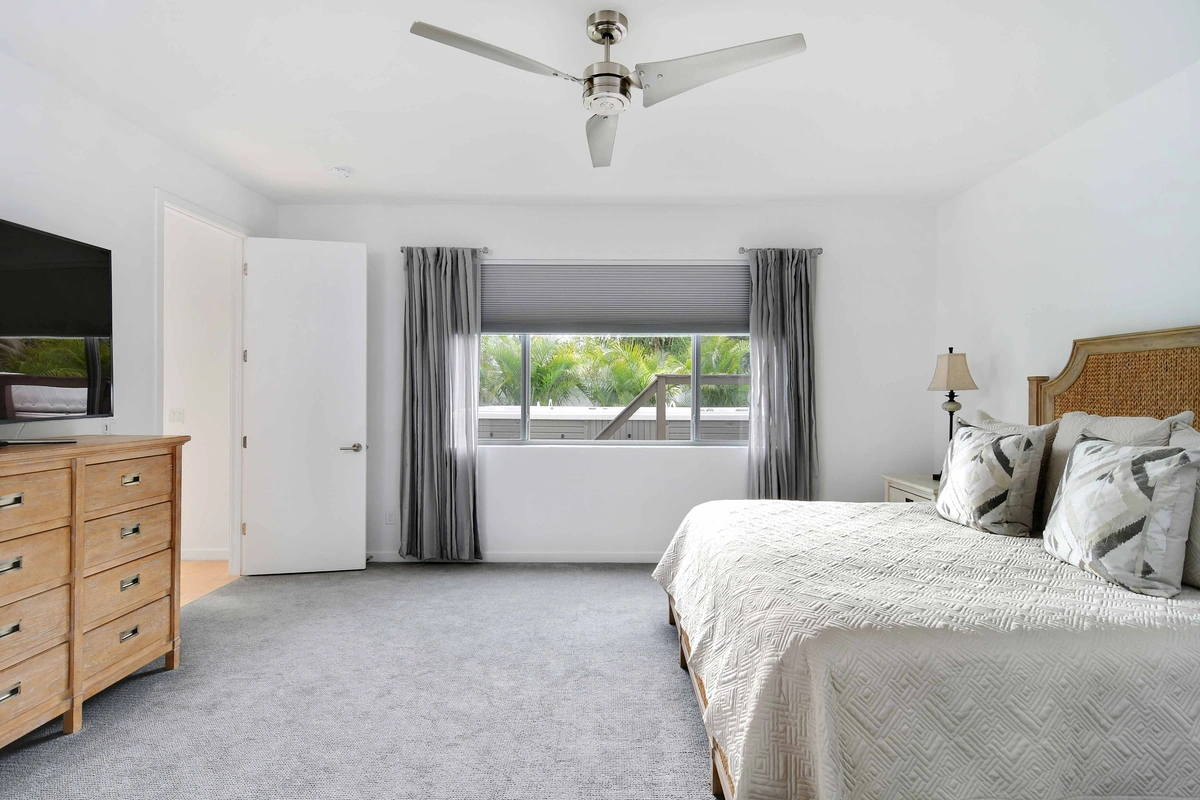
Three bedrooms and two-and-a-half bathrooms organize the program at a scale calibrated for couples, professionals, or small families rather than for maximum occupancy. The architectural move that defines the home is the entry sequence: a private walled courtyard pulls the entrance off the street and creates a quiet outdoor room that visitors pass through before entering the residence proper. The move adds privacy without consuming additional lot frontage, exactly the kind of site discipline a tight infill lot rewards.
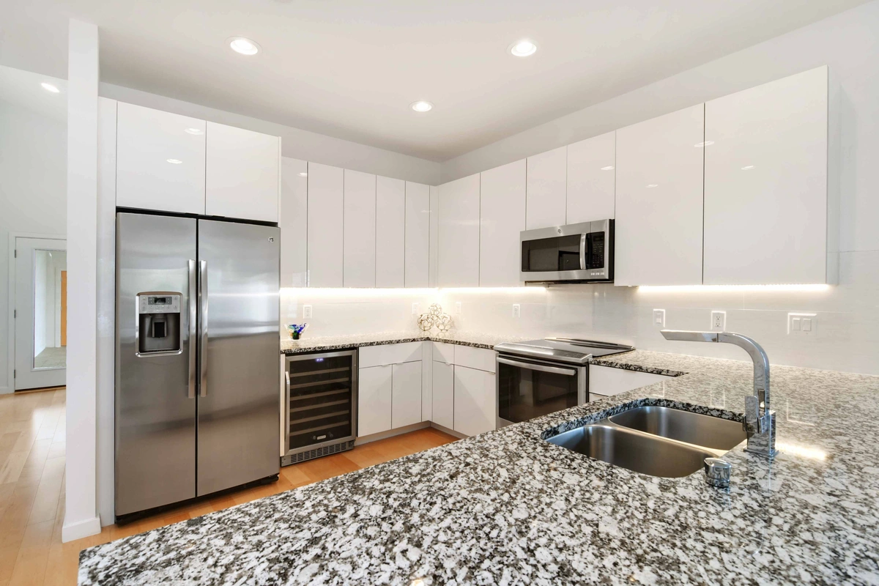
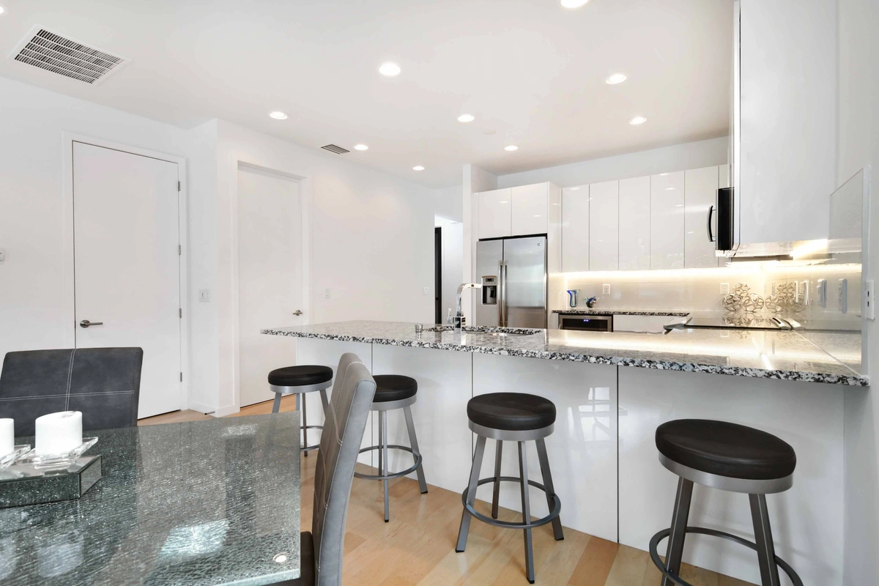
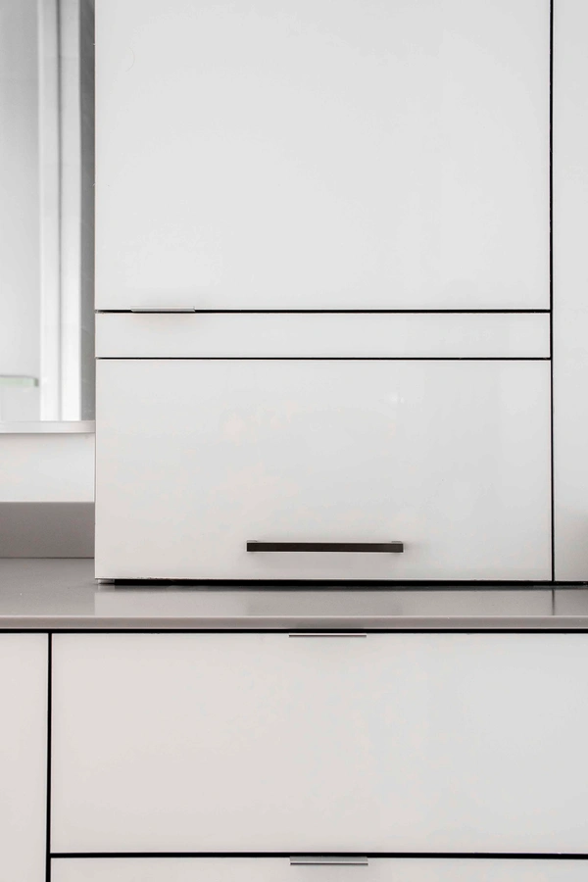
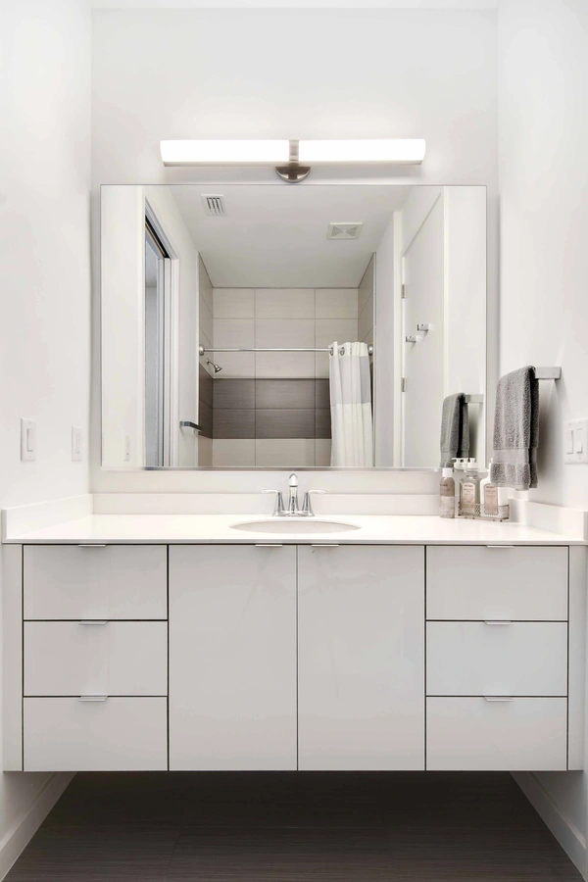
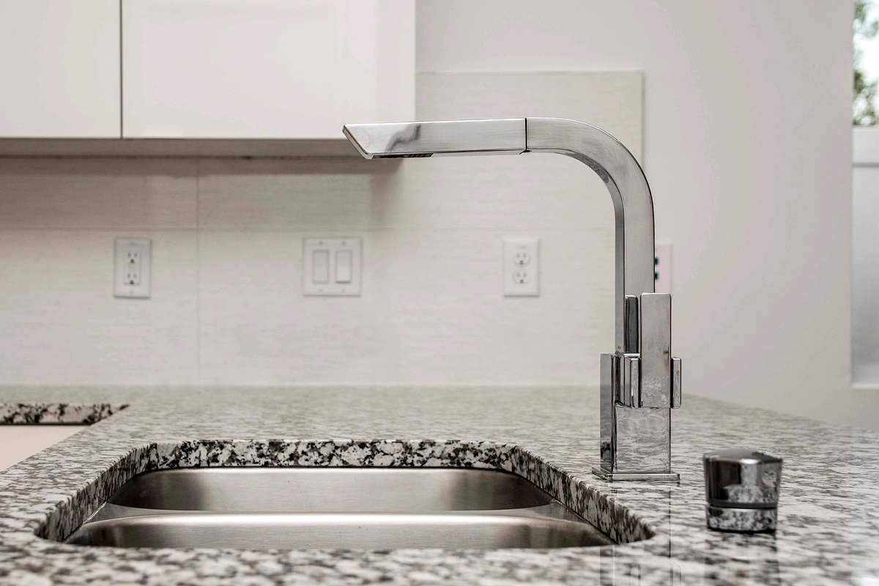
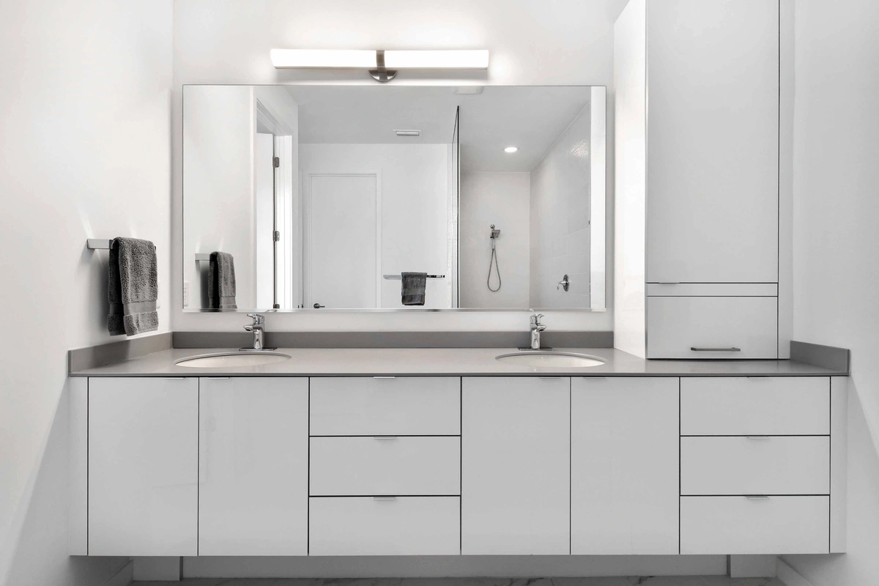
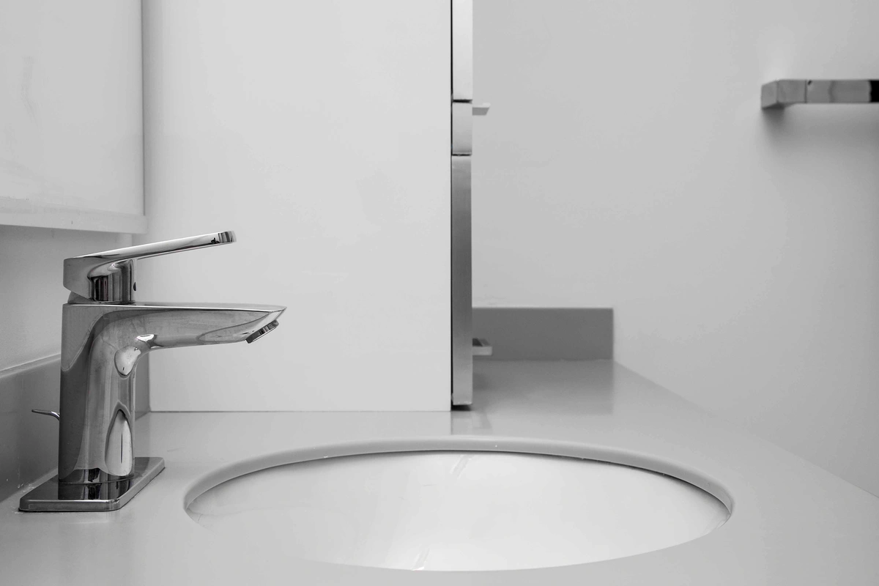
Open-concept living anchors the main level, with custom cabinetry and stone counters detailing the kitchen for daily working use. Impact windows and spray-foam insulation deliver the envelope performance the climate calls for, with the construction discipline evident at the substrate level rather than the marketing level.
The rear yard organizes around a swim spa nestled in a tropical outdoor oasis, a calibrated alternative to a full pool that delivers most of the year-round outdoor living value in a footprint the lot can comfortably support. This project reflects MTBH Studios' contemporary infill work in St. Petersburg's transitional neighborhoods, where design-build delivery turns modest lots into genuinely architecturally distinctive residences.