What It Costs to Build a Custom Home in St. Petersburg (2026)
2026 numbers from a St. Petersburg design-build team: from about $300 a square foot for a simpler custom home to $700 for a luxury home on the water.

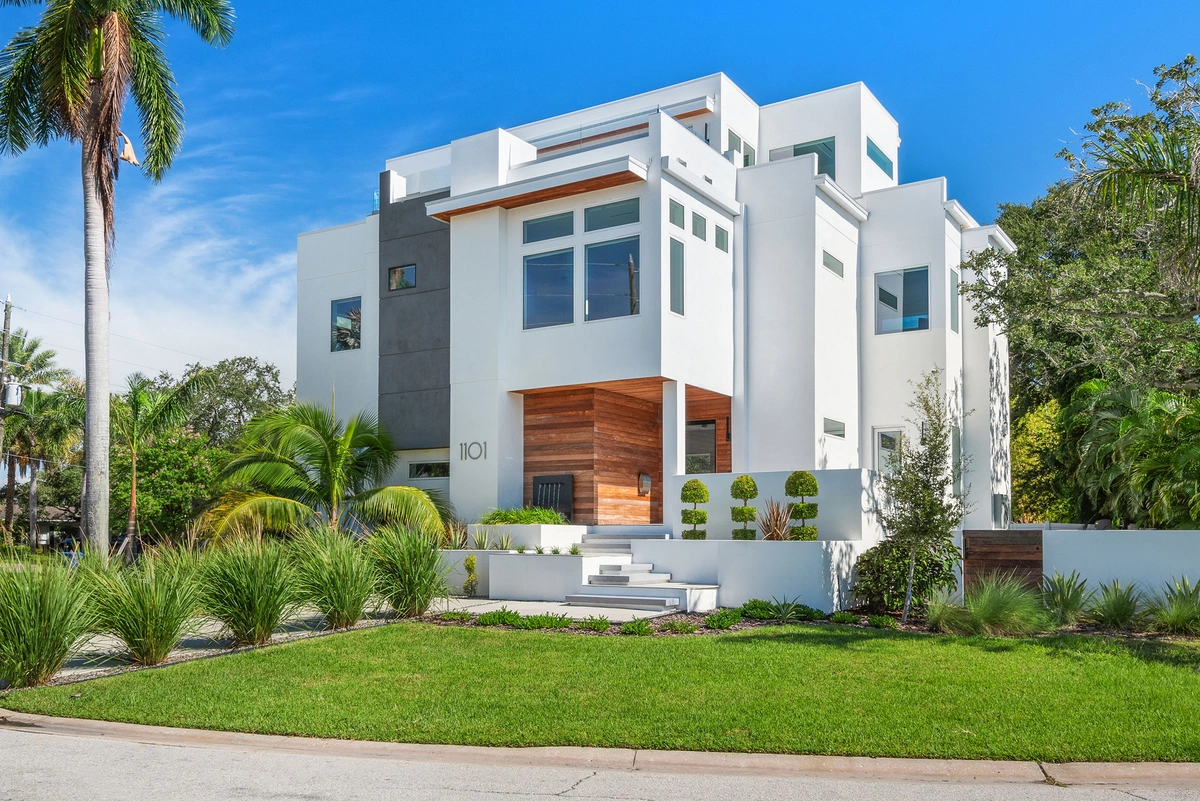
The numbers
| Kind of home | Per sq ft of living space | Per sq ft under roof |
|---|---|---|
| Simpler custom home at ground level, about 2,000 sq ft, good standard finishes | about $300 to $350 | |
| Luxury custom home at ground level, on fill, flood zone AE | about $535 | about $380 |
| Luxury custom home raised a full story over a garage, on the water, flood zone AE | about $655 to $700 | about $310 to $330 |
| Garage or other unheated addition | about $175 to $300 |
The luxury figures are budgets for homes now in design and permitting, not final costs, from a small number of homes. The simpler home's figure is the actual cost of a home we finished, brought to 2026 prices and counted the same way, our fee included. The raised home costs more per square foot of living space but less per square foot under roof, because the big ground level under it (garage, storage, entry) costs little per foot. Always ask a builder which area a price per square foot is counted on.
How a price per square foot is built
Think of building a house as a trip through a supermarket. Every part of the house has a barcode: the block walls, the windows, the roof, the cabinets, the tile, the faucets, the refrigerator. Some of what goes in the cart is store brand, some is the best on the shelf. At the checkout the receipt adds it all up. Divide the total by the square feet, and you have the price per square foot.
That is why one number can't describe every house. Two homes of the same size can have very different receipts, and most of the difference is in what the owners put in the cart. Between our simpler homes at about $300 a square foot and our luxury homes at $535 and up, the gap is mostly the windows and doors, the cabinets and counters, the tile and floors, the appliances, the roof, and how high the lot makes the floor sit.
Below is one of our 2026 luxury budgets written as that receipt, per square foot of living space, our fee included in every line. The lines marked as picks are the ones the owner chooses item by item; together they come to about $175 a square foot, a third of the total.
On a cost-plus job you see the receipt as it is written: every quote, every invoice, and our fee added in the open. There is nothing to hide, so there is nothing hidden in a lump sum.
The decisions that set your number
Some lines on the receipt are set by the lot and the code, some by the design, some by your picks, and some by the cost of running a job well. Here is each of them; every figure is per square foot of living space, with our fee.
Set by the lot and the code
- Flood elevation. A lot in a flood zone (zones starting with A or V on FEMA's map) needs the floor raised to the required flood elevation. A few feet of fill and stem wall costs far less than a house raised a full story. In our budgets the extra money for a raised home is not in the foundation (the piles under the raised home cost less than the slab on fill under the other) but in the raised level itself: the framing and steel, and the outside stairs, rails and gates, which alone came to about $34 per square foot of living space.
- Wind. Pinellas is in Florida's wind-borne debris region, so every window and door needs impact-rated glass or approved shutters, and the walls, roof and connections are designed for hurricane wind. Windows and doors came to about $40 a square foot on the ground-level home and about $56 on the raised waterfront one.
- The soil and the lot. Fill, piles where the soil is soft, protected trees and their barricades, setbacks that push a house up rather than out, an old house to take down, drainage the City requires.
Set by the design, with us
- Size. Small homes cost more per square foot, not less: the kitchen, the systems and the cost of running the job don't shrink much with the house, so they spread over fewer feet.
- Shape. A simple form costs less per foot than one with many corners, roof lines and cantilevers. Each corner is more block, more stucco, more flashing.
- Stories and height. A second story, tall ceilings, a stair tower, an elevator.
- Glass. Large impact-rated sliders and window walls facing the water are among the biggest single items in a coastal home.
- The roof. Shingles, standing-seam metal and concrete tile differ a lot in price and in how long they last; a flat roof needs its own membrane and drainage.
- Outdoor living. A pool, a summer kitchen, a rooftop deck, a large lanai. Each adds area under roof and lines on the receipt.
Picked by you, item by item
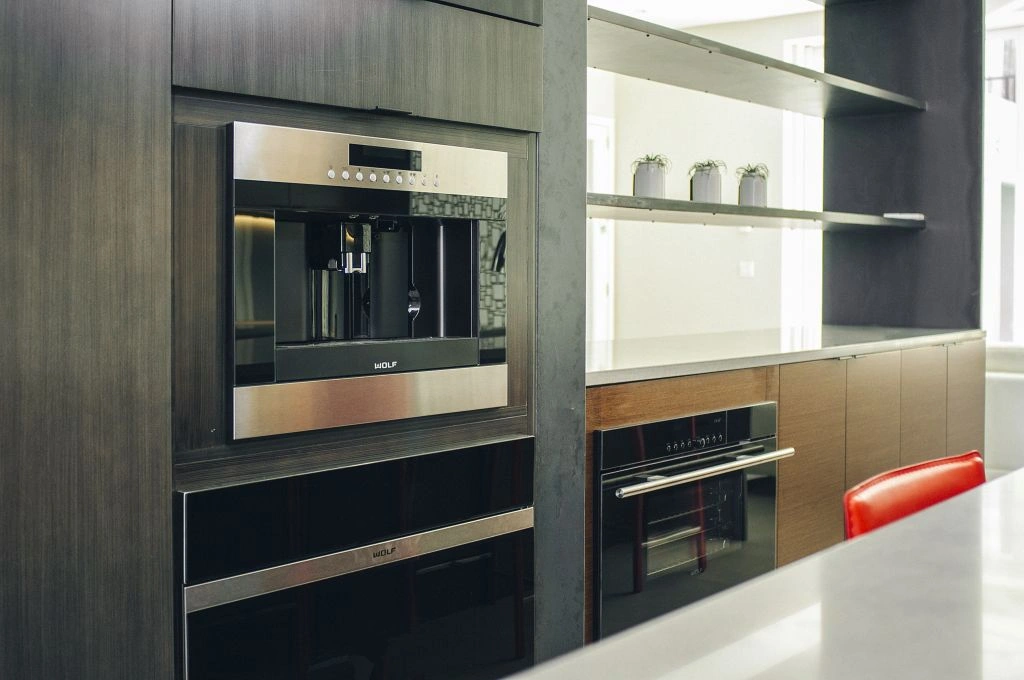
- Cabinets and counters, tile and flooring, paint, plumbing fixtures, appliances, lighting, doors and hardware, audio and video, a generator, solar.
- On one of our homes the choice of appliances alone moved the budget by about $28 a square foot. This is the part of the receipt you control most, and you choose each item with its price in front of you.
The cost of running the job well
- Supervision and project management, temporary power and water, dumpsters and cleaning, permits and inspections, insurance and warranty, a contingency for what nobody can see before the ground is open, and our fee. These change little with the finishes you pick.
Where design-build saves you money
Two things we do keep the receipt lower than it would otherwise be:
- Design in house. Our designers work next to the people who price and build the house, so each choice is priced while it is still a line on the drawing, not after the bids come in. That avoids the most expensive change there is: redrawing a finished design to fit the budget.
- Dealer prices on specialty items. We buy flooring, cabinets and other specialty items at dealer prices. On a cost-plus job that is the price on your receipt: you see our invoice, with our fee added in the open like on every other line.
What is and isn't in the number
- In it: the house, the work on the lot, the building permit and impact fees, the construction surveys and the elevation certificate, insurance, a contingency and our fee.
- Not in it: the lot, our feasibility study, design and engineering, the boundary survey, the soil test, furniture. The raised waterfront home's figure includes its pool, deck and paving; the ground-level home has no pool.
| Before and around construction | Typical cost | In the price per sq ft? |
|---|---|---|
| Feasibility study, design, engineering and permit drawings | agreed in writing before work starts | No |
| Boundary and topographic survey, soil test, energy calculations, arborist | at cost | No |
| Building permit | about $12,000 on a home of $1.4 to $1.8 million | Yes |
| Impact fees | about $5,000 | Yes |
| Layout and as-built surveys, FEMA elevation certificate | about $3,500 | Yes |

Costs owners forget
- The pool and its deck, if you want one.
- Landscaping and irrigation beyond what the City's landscape rules require.
- Flood insurance from the day the house is enclosed, in a flood zone.
- Water and sewer taps and the power connection, if the lot has none.
Getting your number
The fastest way to a real number is our feasibility study: a close look at your lot and your wish list before any design starts. In it we check the flood zone and required elevation, the trees, the setbacks and what the City allows on the lot, and give you a range. After the concept design you get a budget built from trade quotes, line by line, so you can see your own receipt before anything is built.
Book a consultation and bring your address, or the lot you're looking at. If it is a fit, our feasibility study is the first step.
Questions and answers
Can I build a custom home for less than $535 a square foot?
Yes. A simpler home of about 2,000 square feet at ground level, with good standard finishes, starts at about $300 a square foot of living space, our fee included. The design, the lot and your picks set where your home lands between that and our luxury homes.
Why do builders quote such different prices per square foot?
Because they count different areas (living space or everything under the roof) and put different things in the cart. Ask what area the price is counted on and what finishes it assumes.
Is it cheaper to build or to buy in St. Petersburg?
Per square foot, a resale home usually costs less. But a new home is built to today's flood elevation, with impact glass, a new roof and new systems, which lowers insurance and upkeep for years. Compare it with resale homes of the same age and flood elevation, not with the average sale.
How much more does an elevated home cost?
In our newest project budgets, the raised waterfront home costs about $120 more per square foot of living space than the home on fill, but about $70 less per square foot under roof. The difference sits in the raised level, the steel and the outside stairs, not in the foundation.
Do I need to own the lot before I talk to a builder?
No. It is better to talk before you buy: the flood zone, trees, setbacks and deed restrictions can change what a lot costs to build on by a lot. Our feasibility study looks at the lot with you before you sign: what can be built on it, how high it has to sit, and what that does to the cost.
When do I get a firm number?
A range from our feasibility study, the first look at your lot; a budget built from trade quotes after the concept design; and the full budget, line by line, before the construction contract is signed.
Sources: FEMA Flood Map Service Center (look up a lot's flood zone); City of St. Petersburg, building and permitting