Modern Custom Home in Hyde Park, Tampa
At a Glance
1314 1/2 W Lemon St, Tampa, FL 33606
Located in Hyde Park, Tampa
Design Highlights
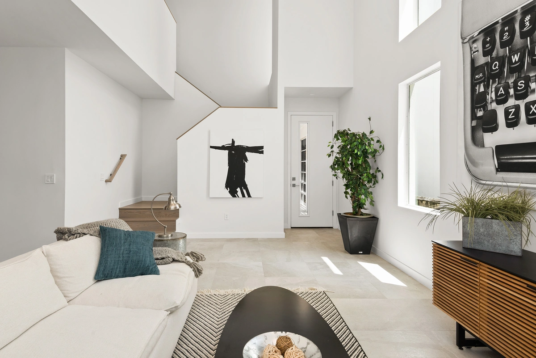
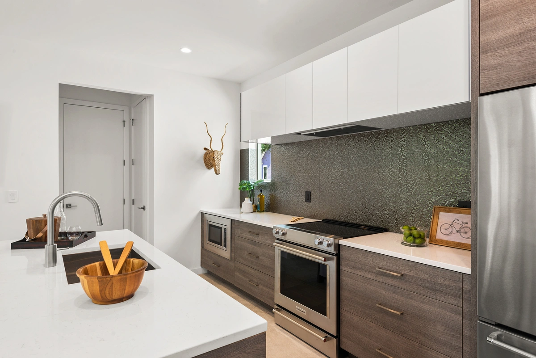
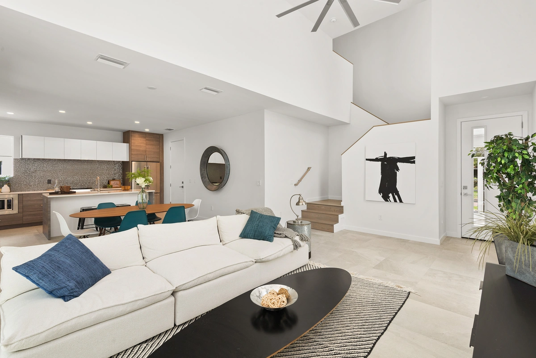
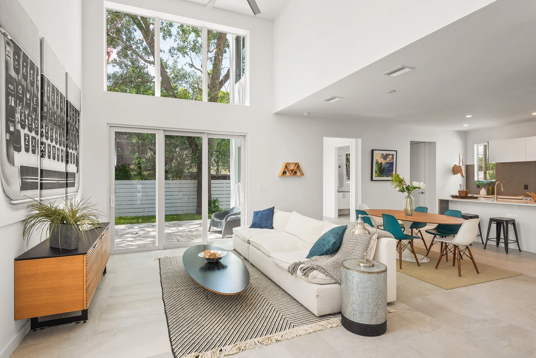
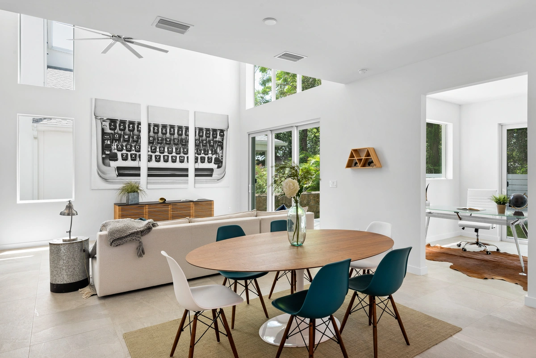
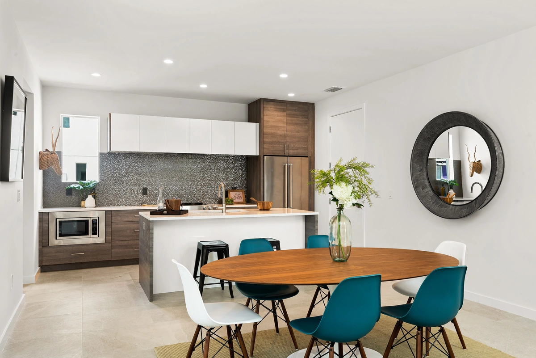
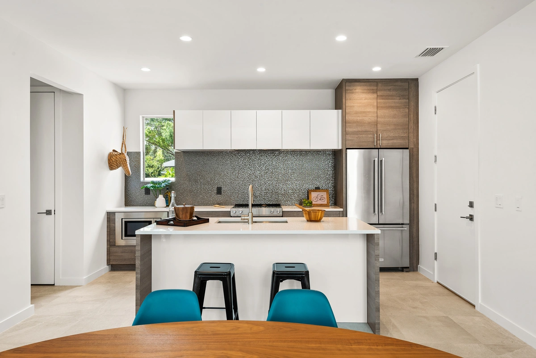
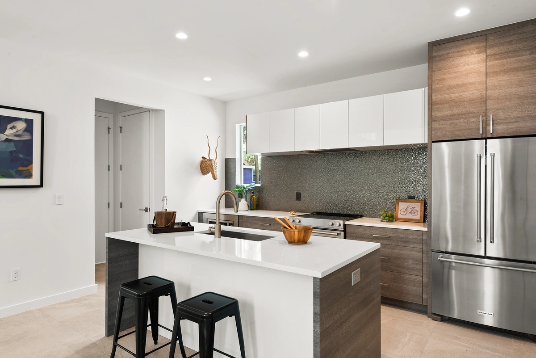
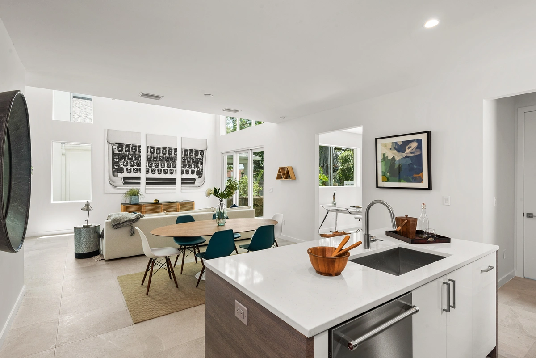
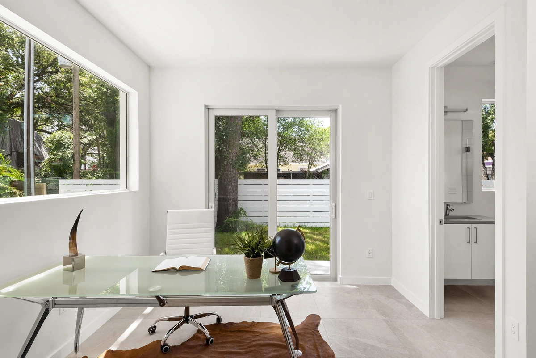
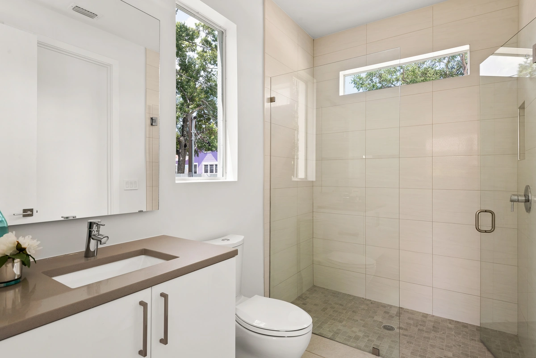
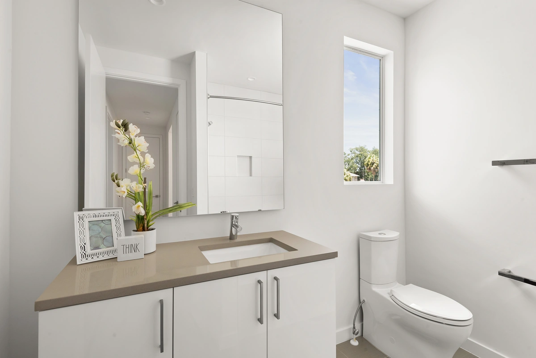
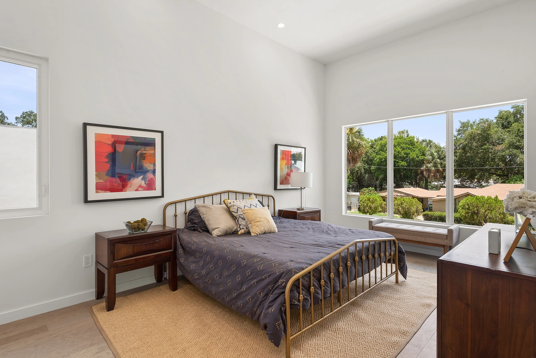
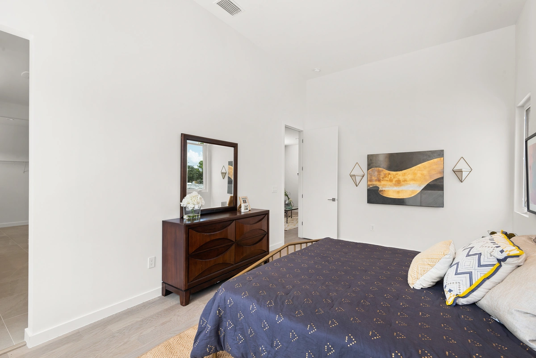
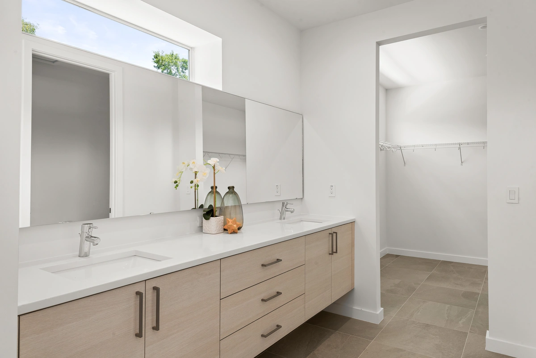
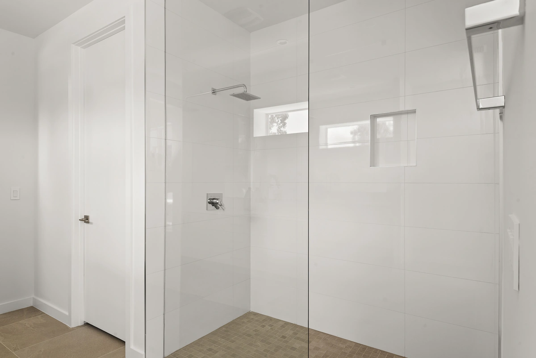
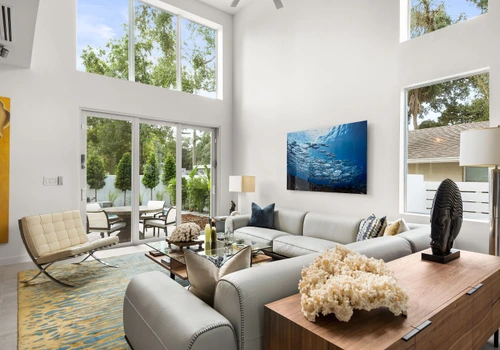
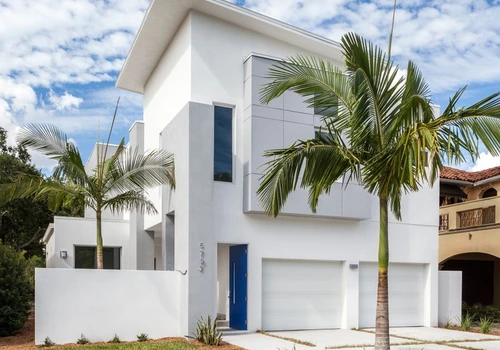
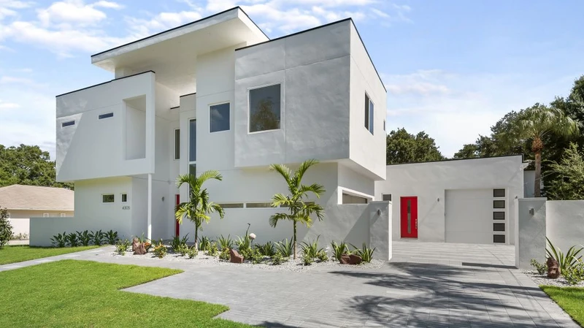
Built in 2020, this 2,257 sq. ft. home in Tampa’s sought-after Hyde Park/West Riverfront area offers 3 baths, open-concept living, and modern finishes throughout. Featuring mixed flooring of hardwood, concrete, and tile, with stucco exterior and masonry construction, the property sits on a 4,791 sq. ft. lot just minutes from Bayshore Boulevard and downtown Tampa.
Site & Context
Sited in Tampa, this home is part of MTBH Studios' growing portfolio of modern residences across the Tampa Bay area. Tampa continues to attract buyers drawn to walkable neighborhoods, coastal lifestyle, and proven long-term value.
Materials & Finishes
Hyde Park / West Riverfront is one of Tampa's most architecturally curated neighborhoods, a corridor where new construction is held to a standard set by both the area's bungalow heritage and its proximity to Bayshore Boulevard's estate-scale residences. This 2,257-square-foot custom home at 1314 1/2 W Lemon Street, completed in 2020, contributes to that conversation with a modern architectural posture and a finish program calibrated to the neighborhood's expectations.
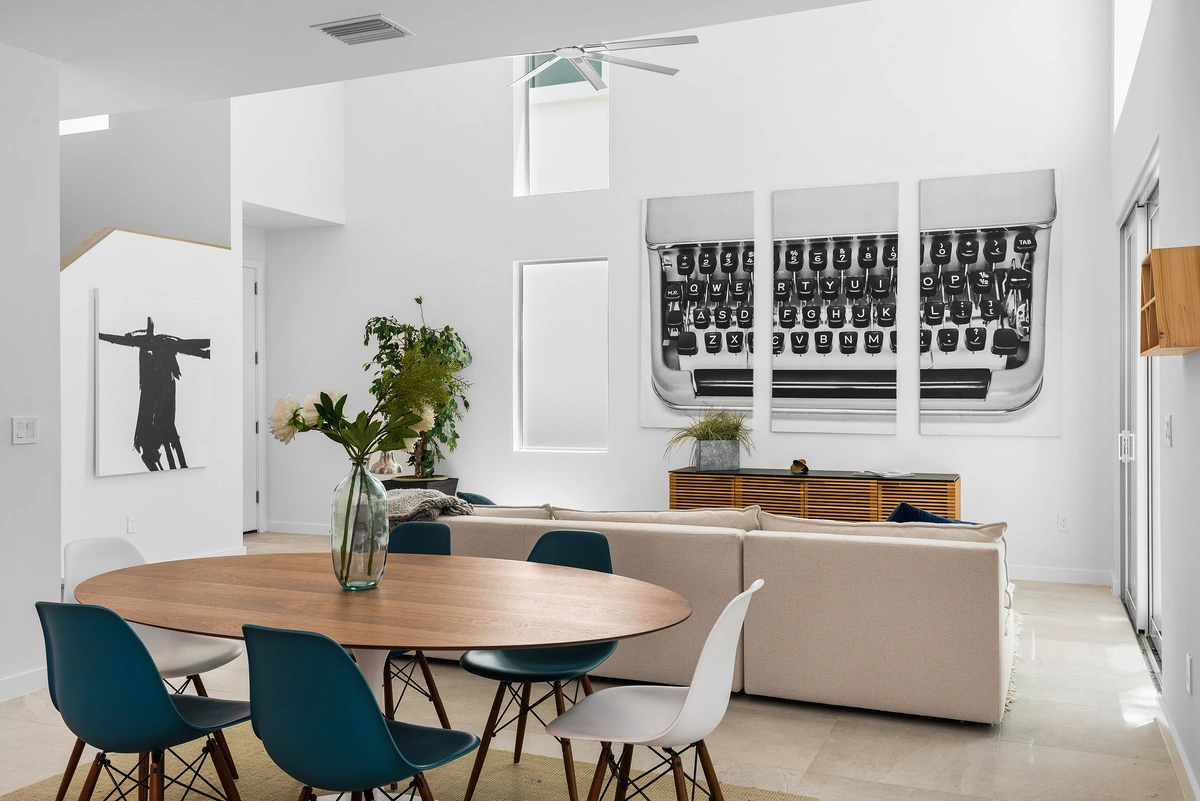
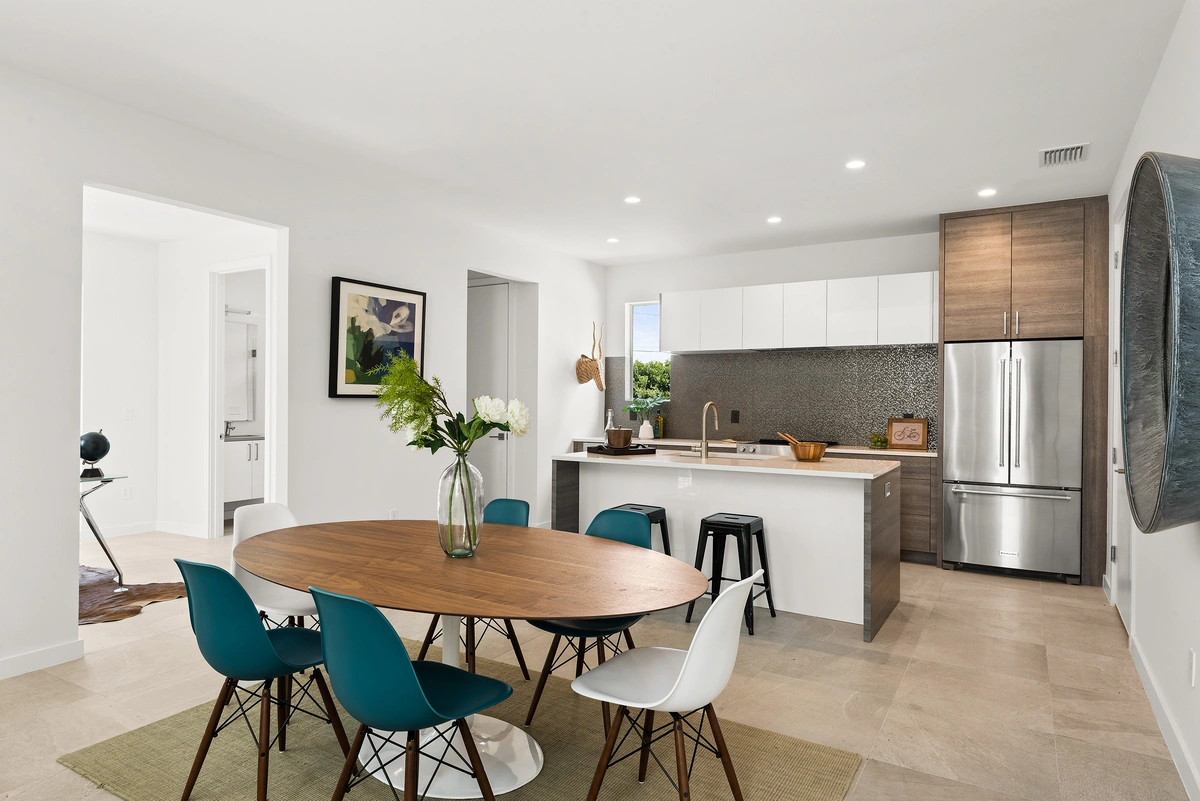
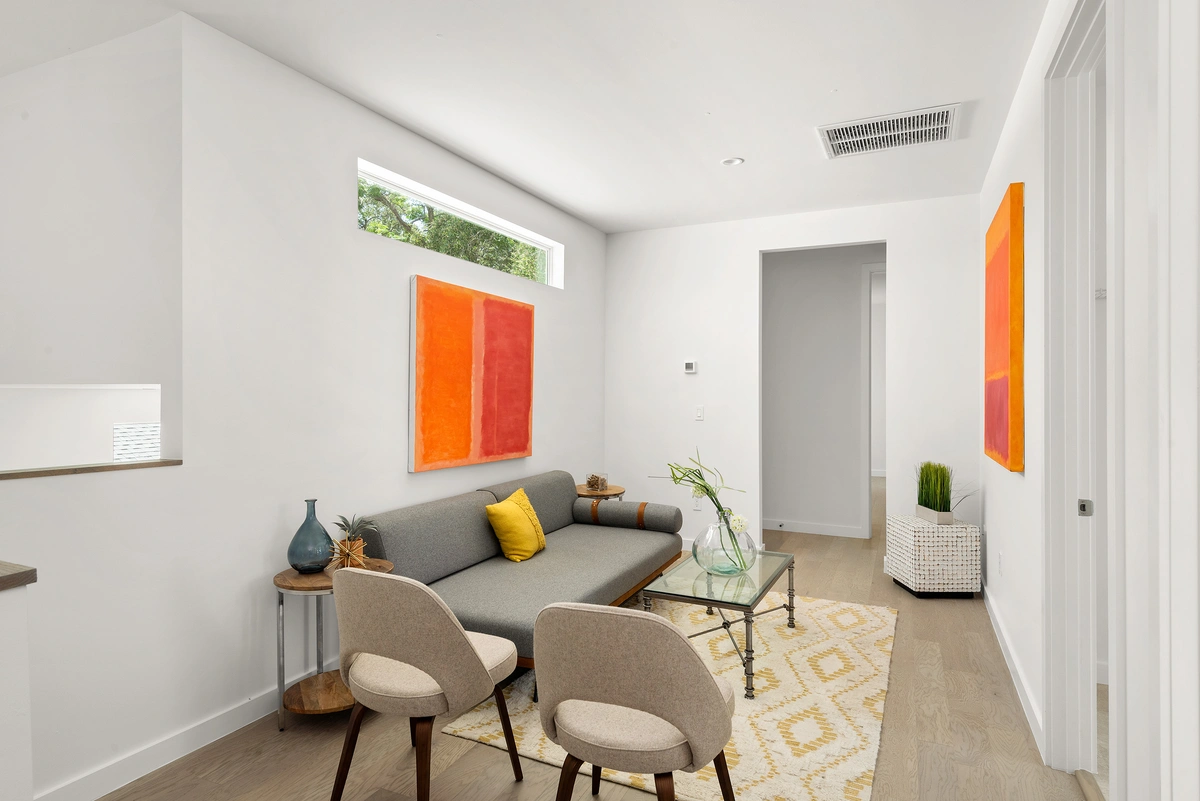
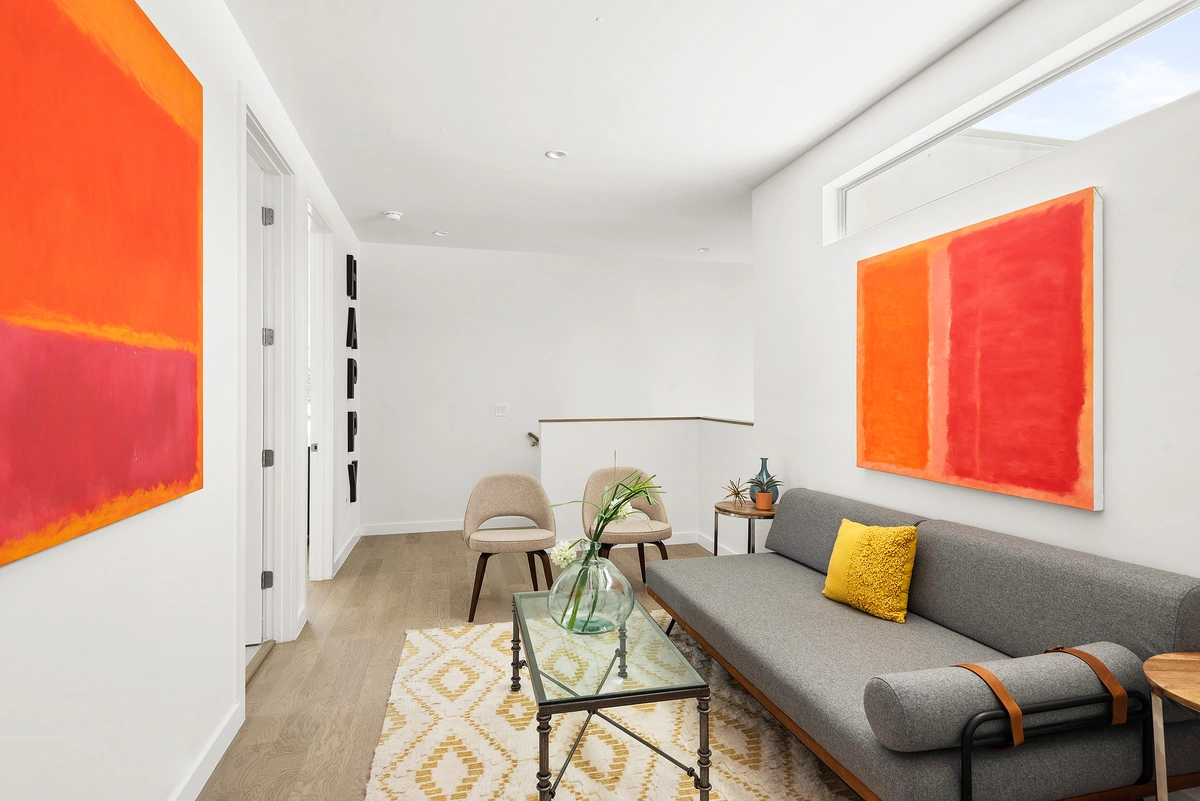
The plan delivers three bathrooms across an open-concept main level, with the kitchen-living-dining volume operating as a single flexible entertaining and daily-living space. Mixed flooring throughout, hardwood, polished concrete, and tile, creates material zones within the open plan, defining functional spaces without resorting to walls. The textural variety is deliberate: it gives the home depth without the visual complexity of traditional room-by-room finishing.
Construction is anchored by stucco exterior and masonry envelope, the durability-and-performance baseline that Florida's climate calls for. The 4,791-square-foot lot is dimensioned for the neighborhood, modest enough to keep the home in scale with its surroundings, generous enough to support a thoughtfully landscaped exterior.
Location is the structural advantage. The home sits within minutes of Bayshore Boulevard, downtown Tampa, Hyde Park Village, and the Riverwalk, putting daily life inside one of the most walkable, restaurant-rich corridors in the region. This residence reflects MTBH Studios' continued work in Tampa's most established and most actively rebuilt neighborhoods, delivered through integrated design-build.