Coastal Colonial Custom Home in Old Northeast, St. Petersburg
At a Glance
606 17th Ave NE, St. Petersburg, FL 33704
Located in Old Northeast, St. Petersburg
Design Highlights
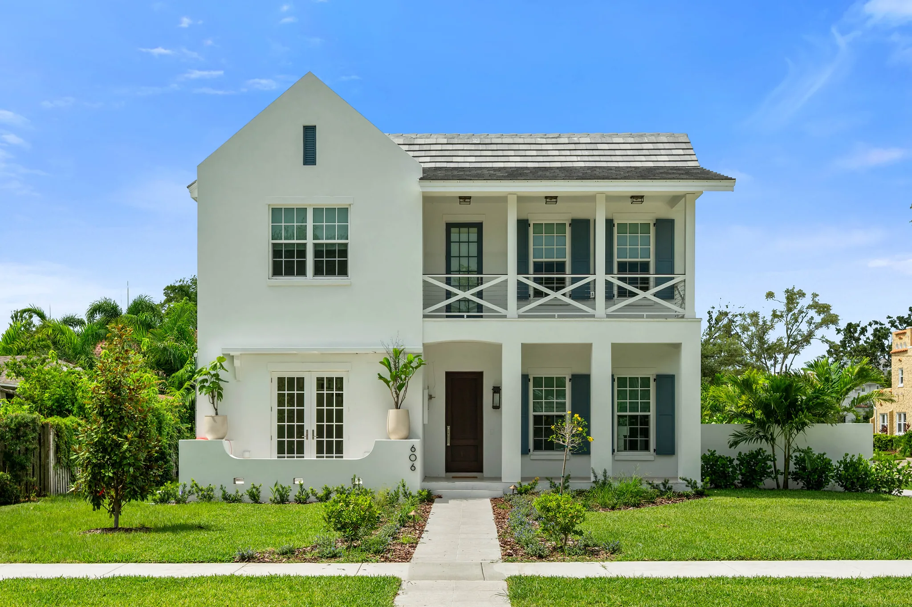
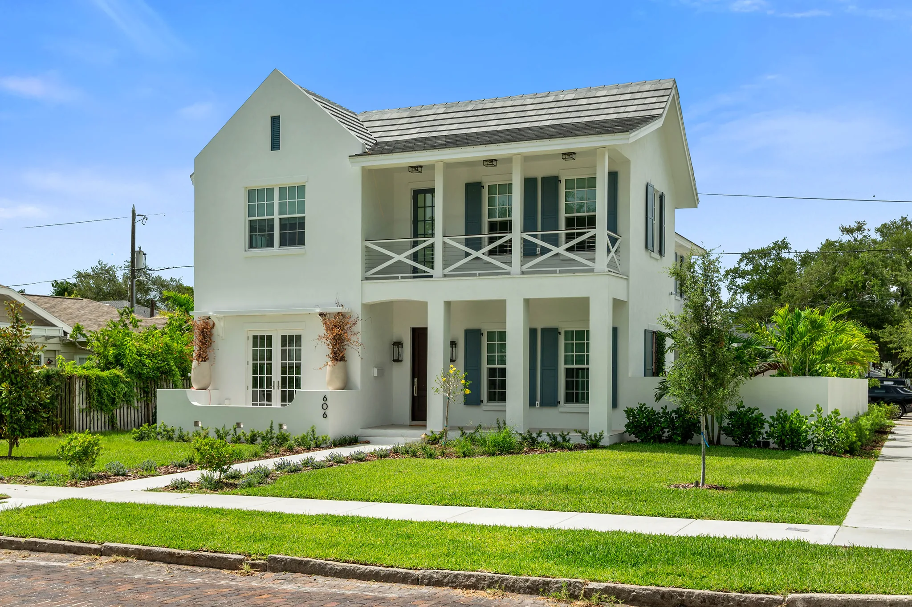
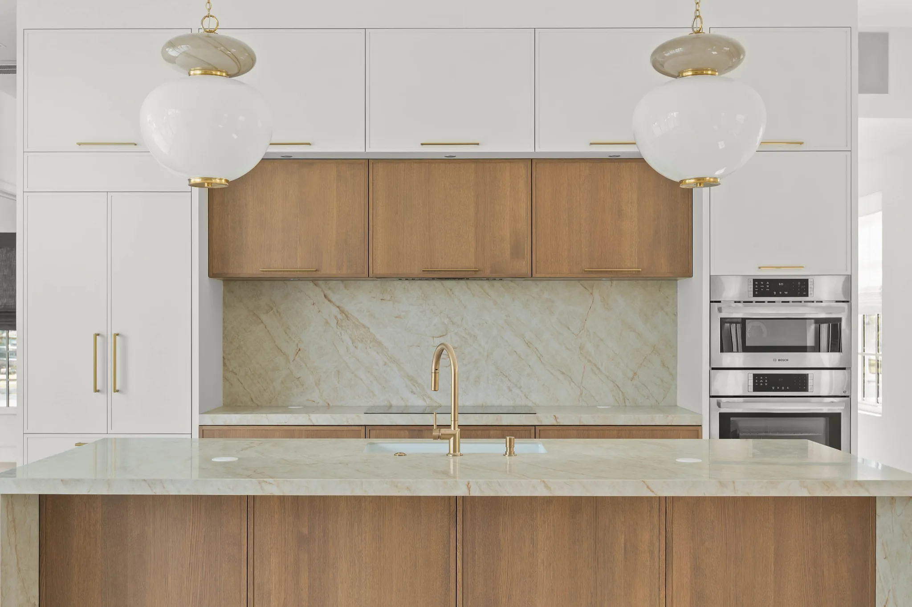
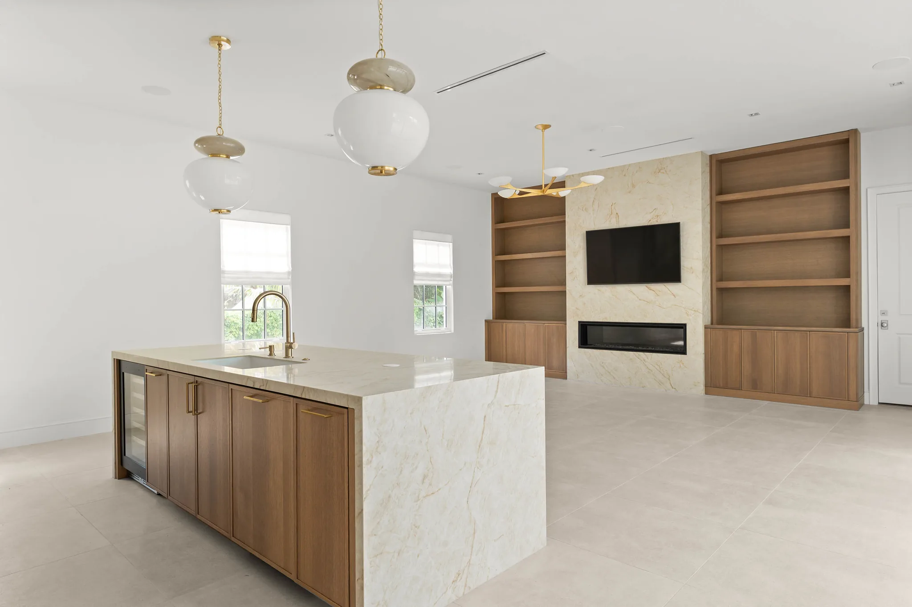
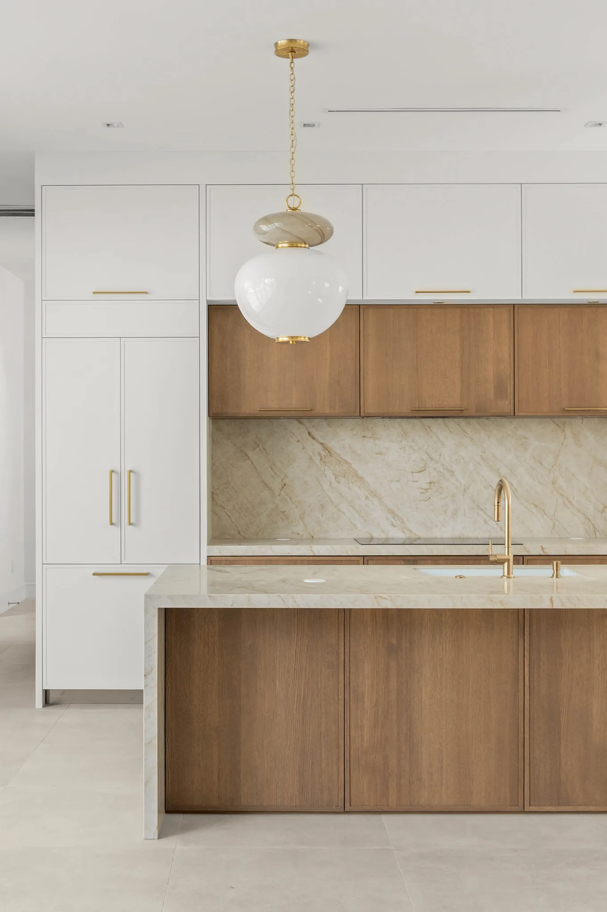
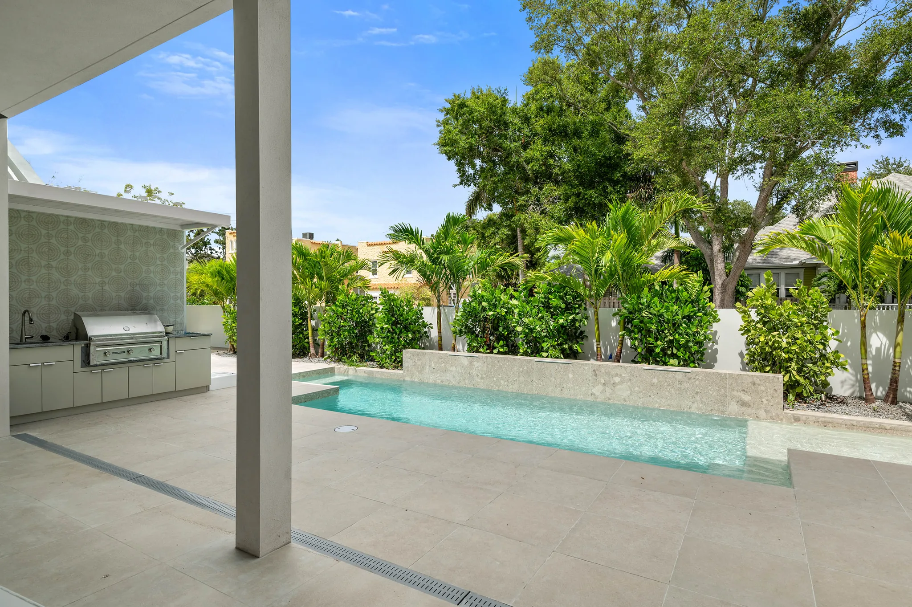
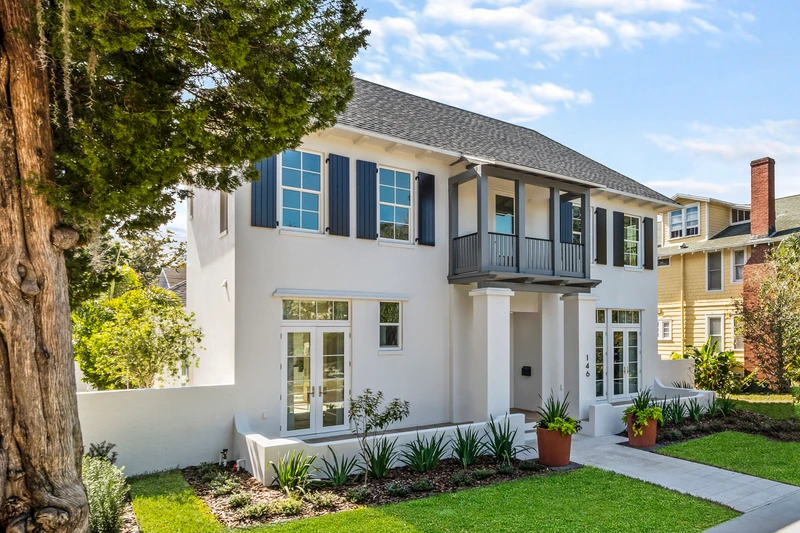
Completed in 2026, this 4-bed, 4-bath custom home offers 3,548 sq. ft. of coastal colonial living in the heart of Historic Old Northeast. Behind a double front veranda with Bermuda-blue shutters, the open main level pairs white oak cabinetry and brushed brass with dramatic quartzite surfaces — a chef’s kitchen with waterfall island and full-height stone backsplash, a great room anchored by a linear fireplace wall, and a dedicated den wrapped in built-ins. Outside, a walled garden frames the pool, fountain wall, and covered lanai with outdoor kitchen, just blocks from the waterfront and vibrant downtown St. Petersburg.
Site & Context
Sited in Historic Old Northeast, this home is part of MTBH Studios' growing portfolio of custom residences in St. Petersburg's most storied neighborhood. Brick streets, waterfront parks, and a short walk to vibrant downtown continue to make Old Northeast one of the strongest long-term addresses in Tampa Bay.
Materials & Finishes
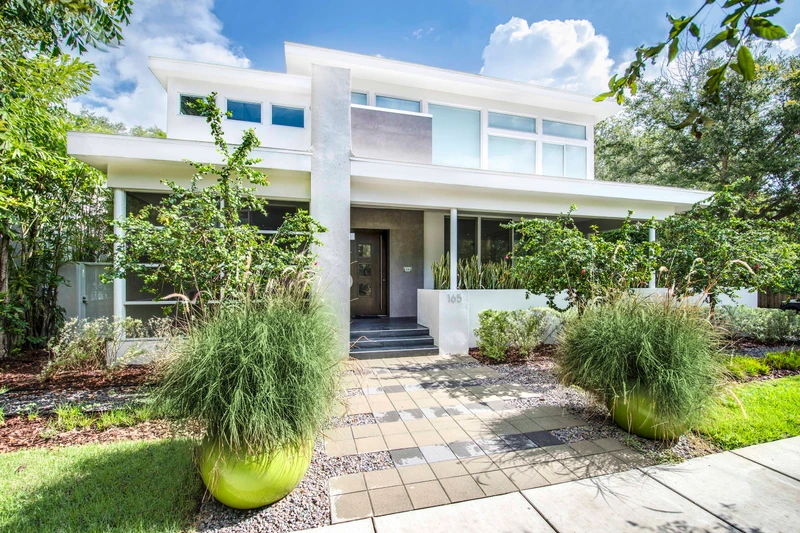
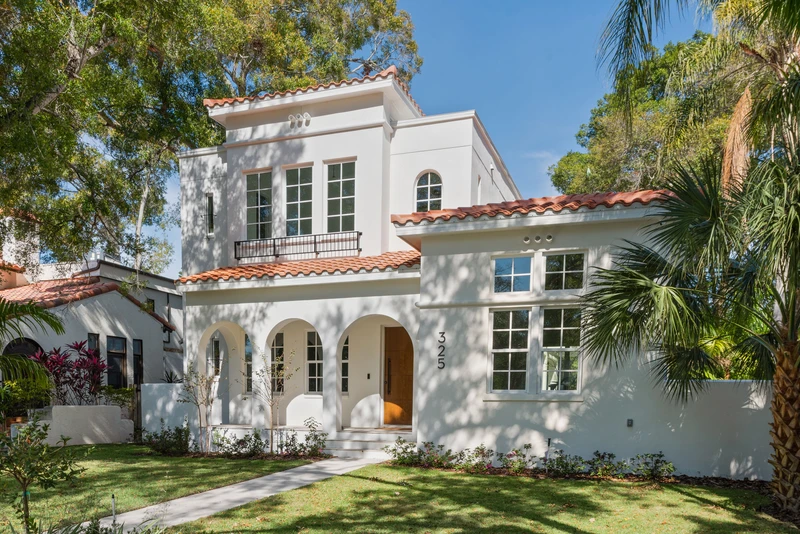
Completed in 2026 on 17th Avenue NE, this 3,548-square-foot residence takes the neighborhood's colonial vocabulary — a stacked double veranda, paneled shutters in soft Bermuda blue, a steep front-facing gable — and executes it in crisp white stucco. The intent was deliberate: hold the street with a traditional silhouette, then let the interior read unmistakably current.
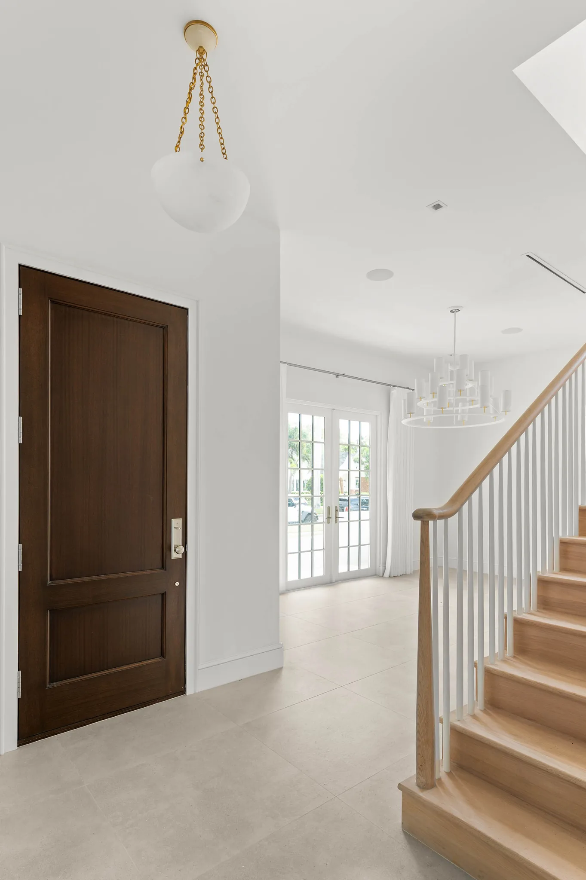
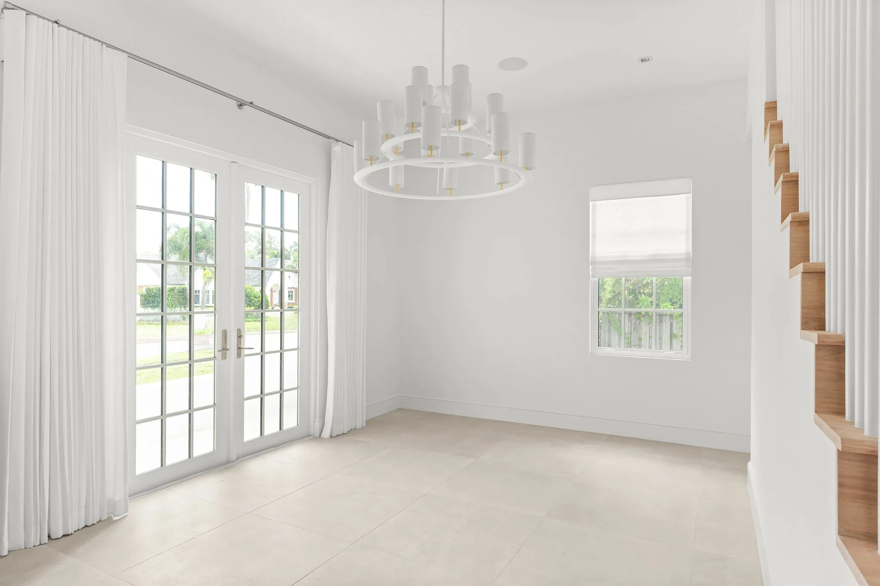
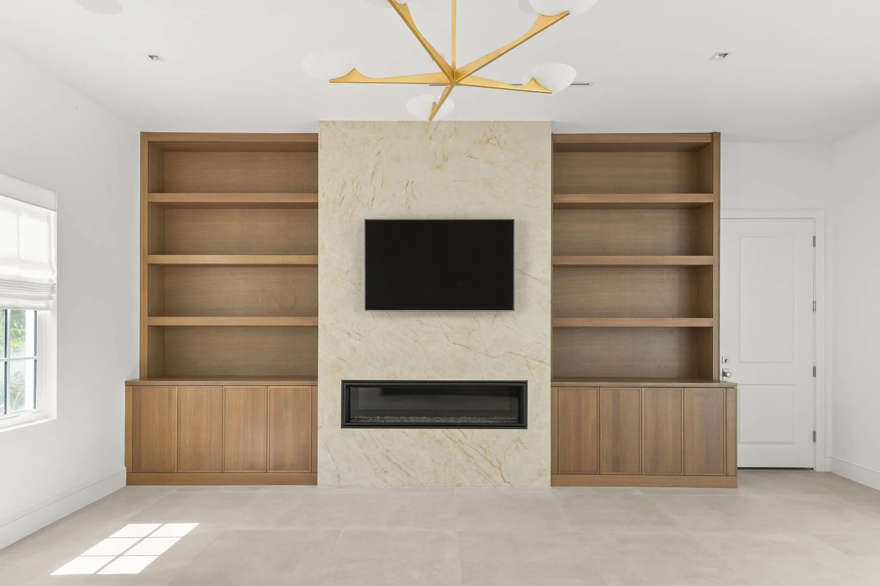
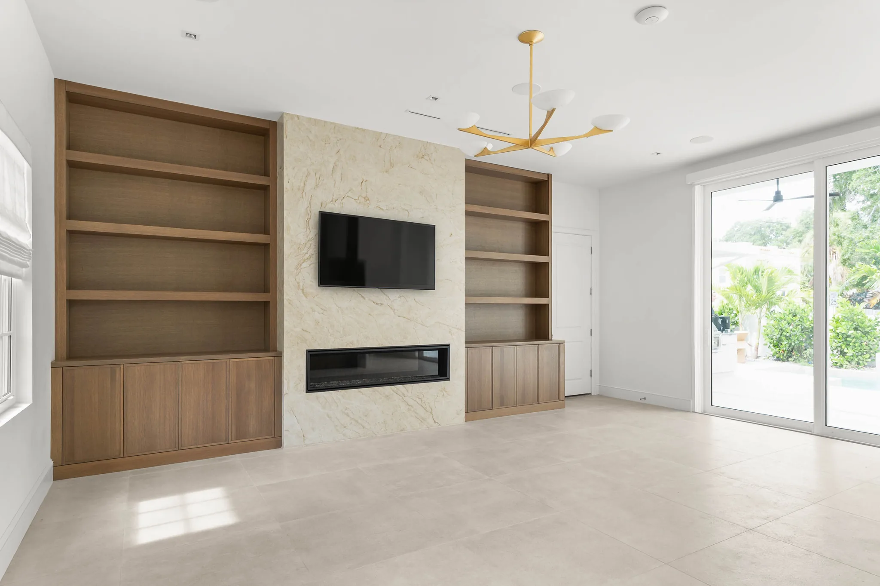
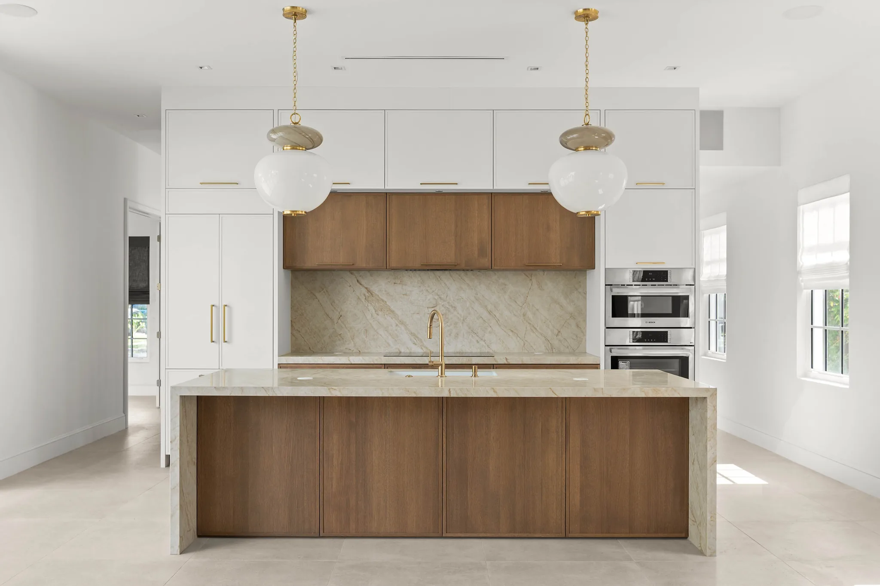
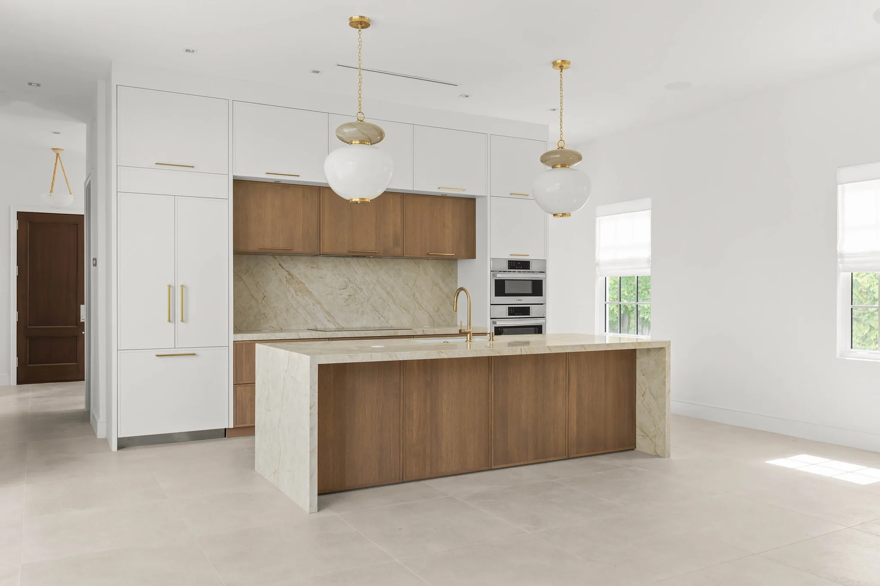
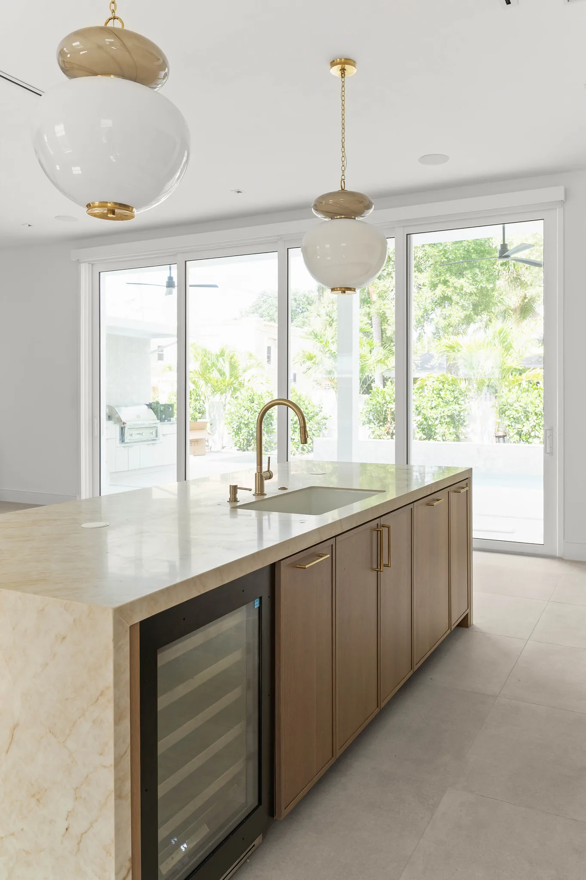
Inside, four bedrooms and four bathrooms organize around a light-filled open main level floored in large-format porcelain. The kitchen pairs white perimeter cabinetry with warm white oak, wrapped in a single dramatic quartzite that runs across the counters, climbs the full-height backsplash, and returns down the waterfall island. Brass hardware, Bosch wall ovens, an island wine chiller, and a pair of glass-globe pendants finish the room. The adjacent great room repeats the stone on a floor-to-ceiling fireplace wall with a linear firebox, flanked on both sides by white oak shelving and storage built-ins.
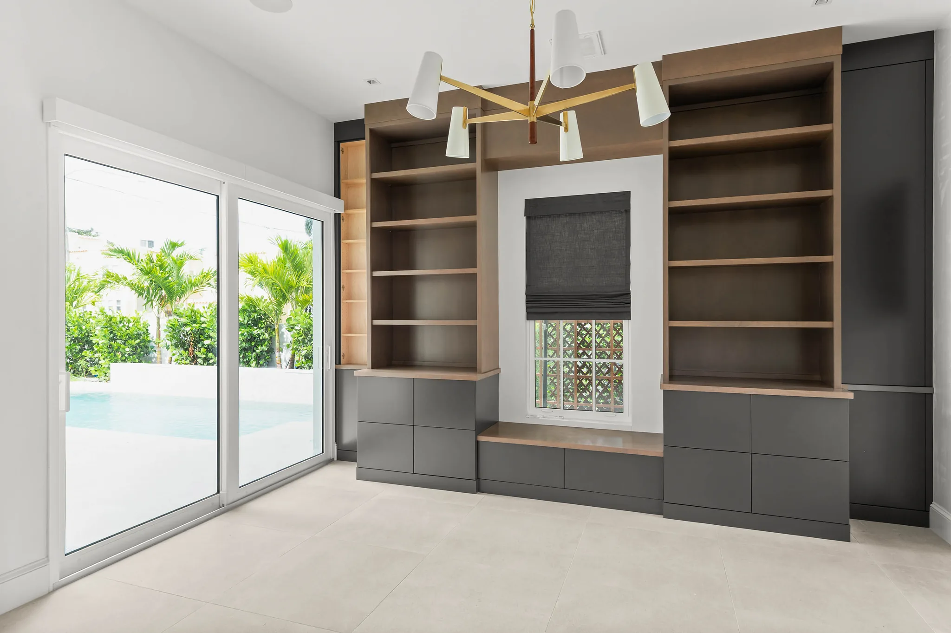
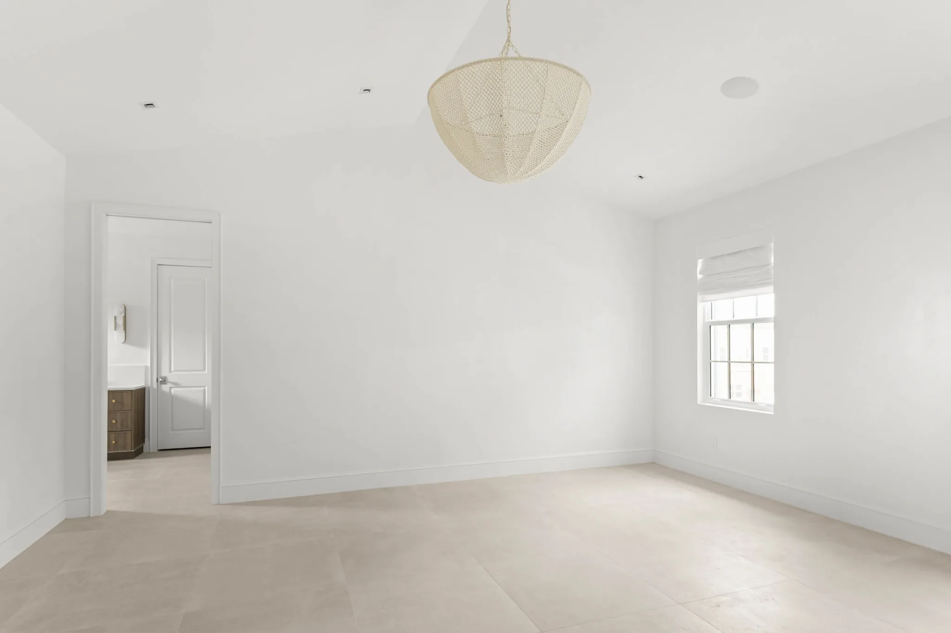
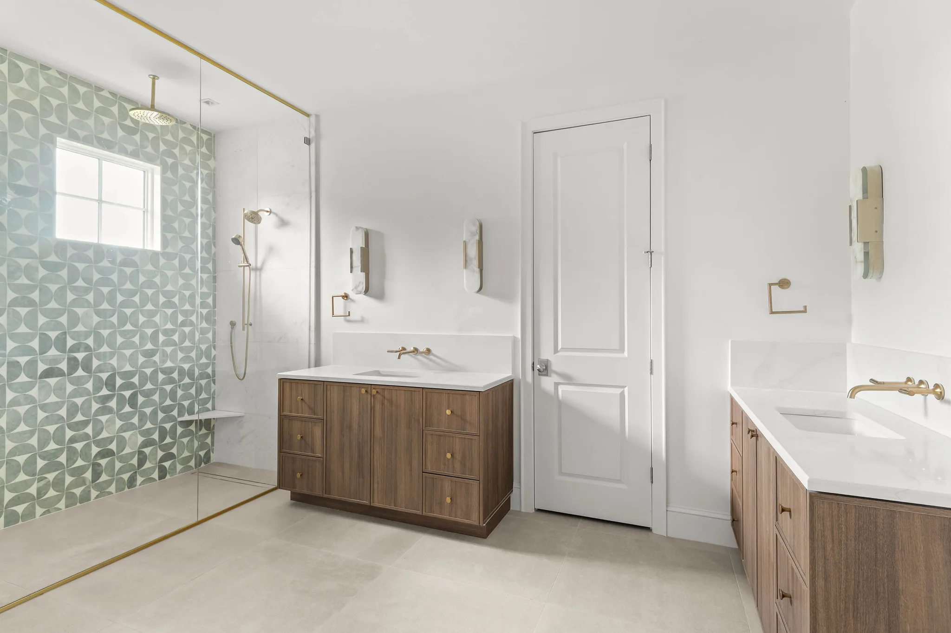
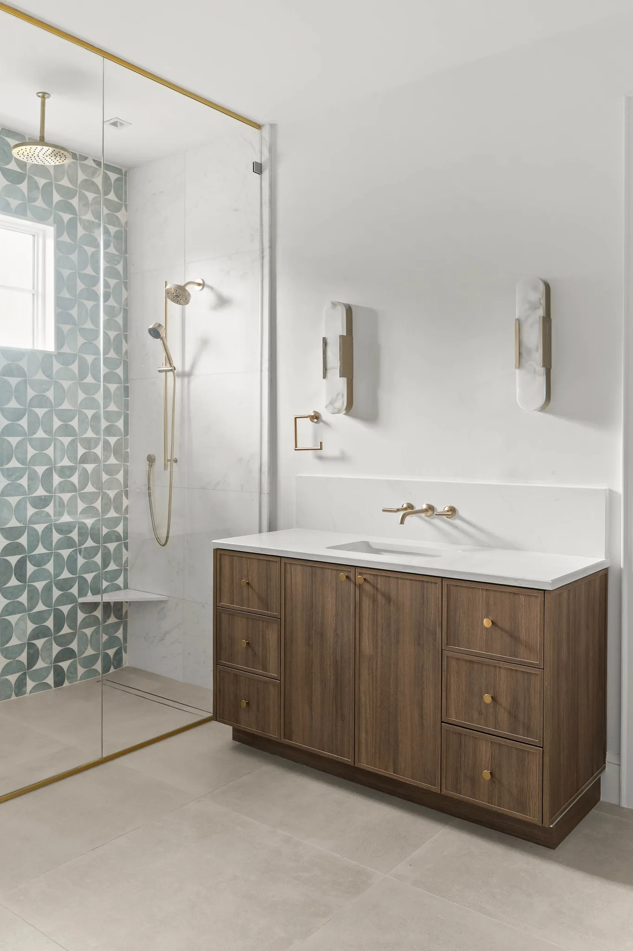
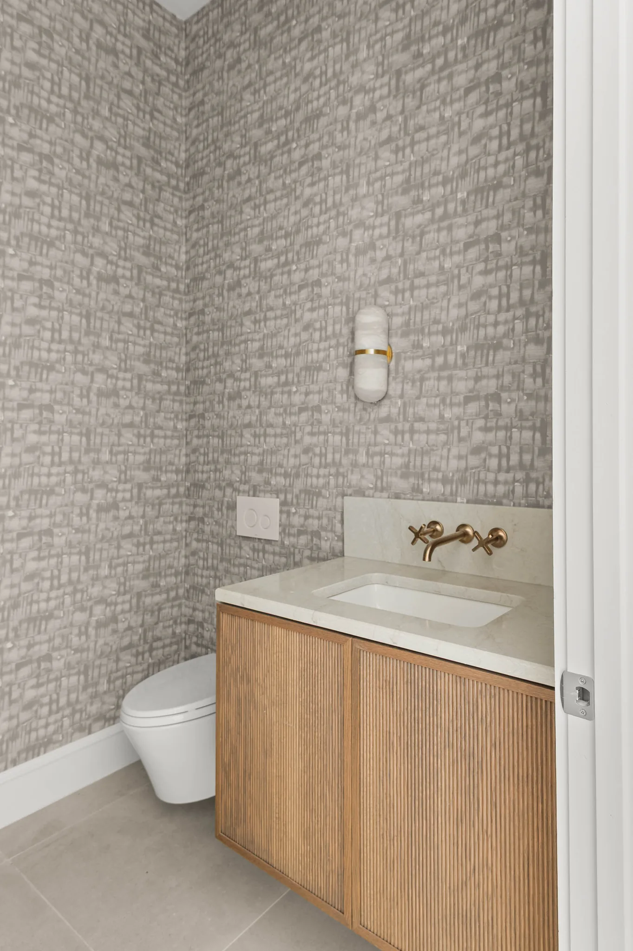
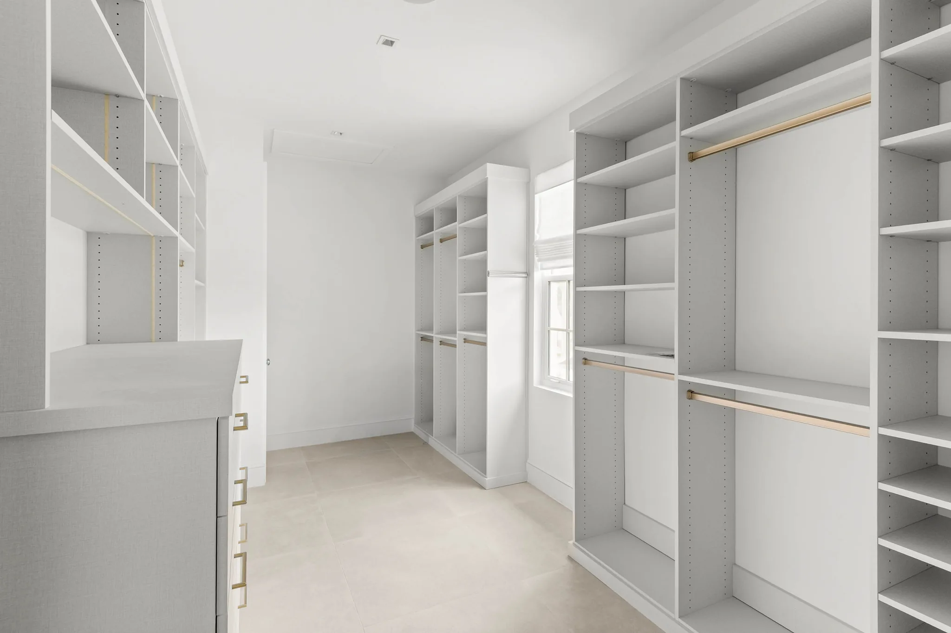
The primary suite sits beneath a gently vaulted ceiling, with a fully fitted walk-in closet and a wet-room-style bath finished in marble-look porcelain: twin walnut vanities, wall-mounted brass fittings, stone sconces, and a glass-screened shower set against a sage fan-tile feature wall. The powder room turns more sculptural — a floating reeded oak vanity with a wall-mounted brass cross-handle faucet, set under hand-textured wallpaper — while a dedicated den wrapped in two-tone built-ins with a window seat rounds out the plan.
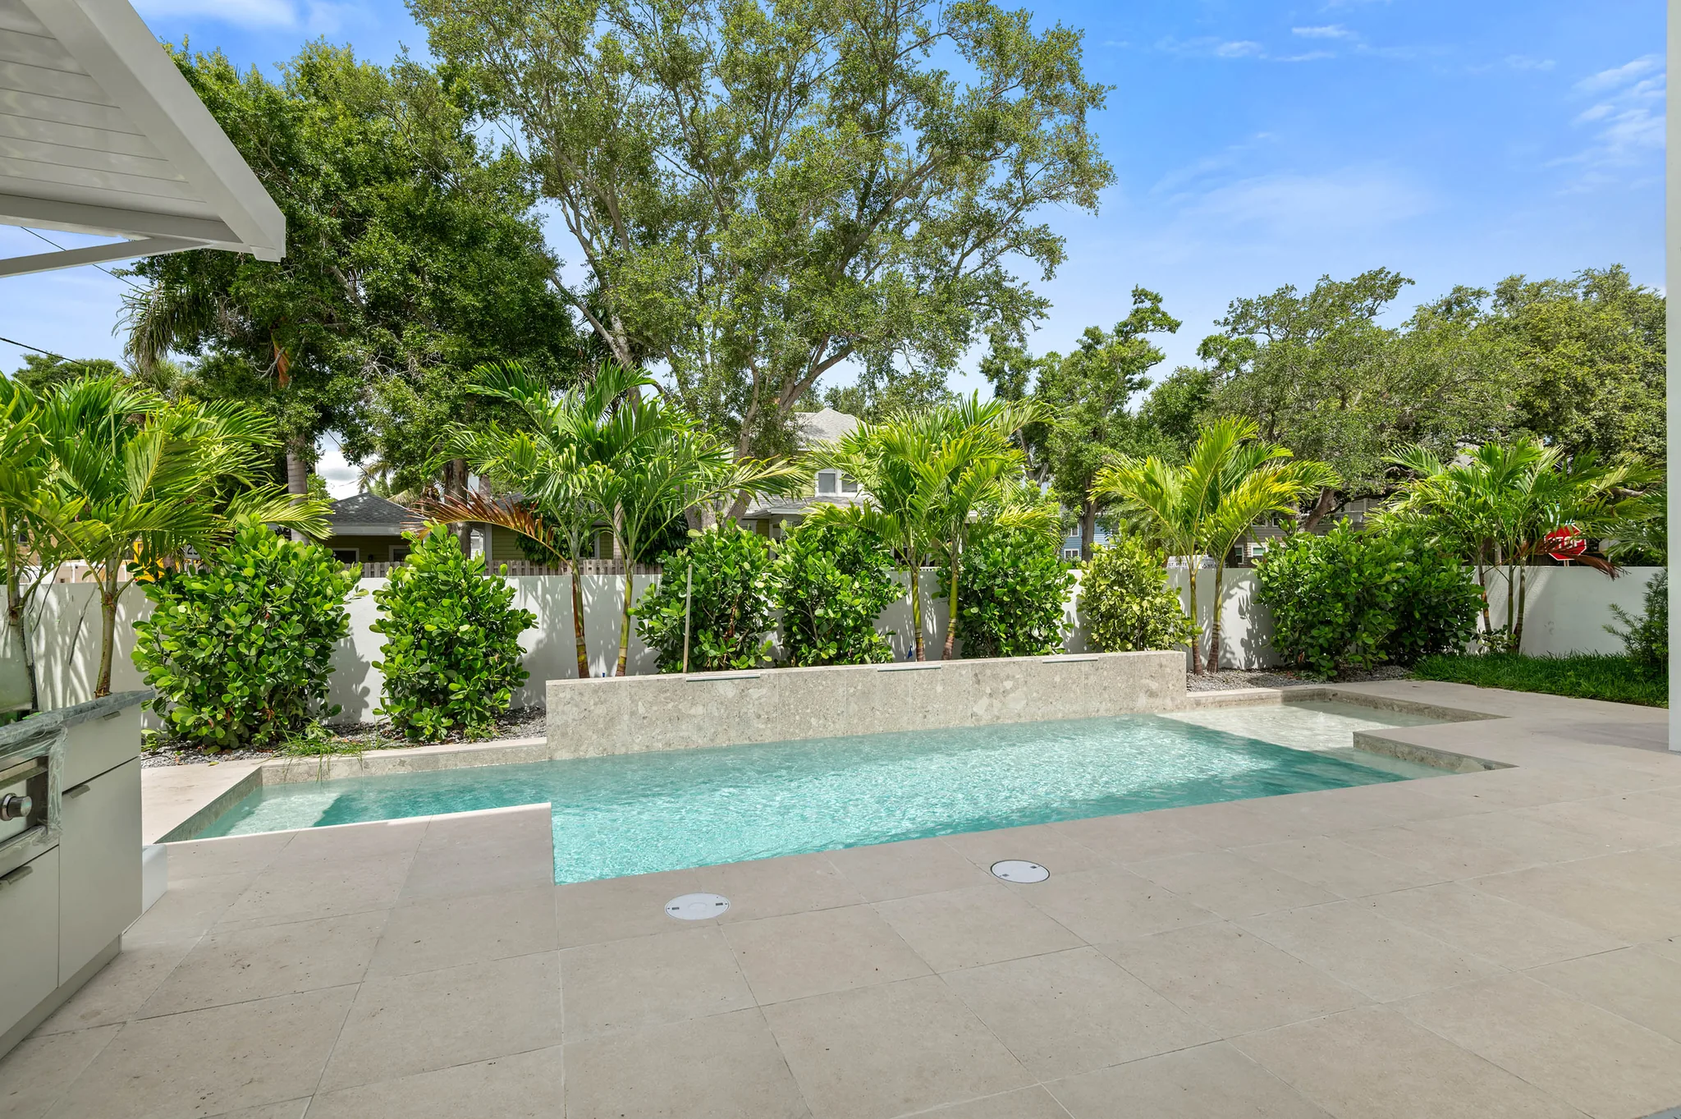
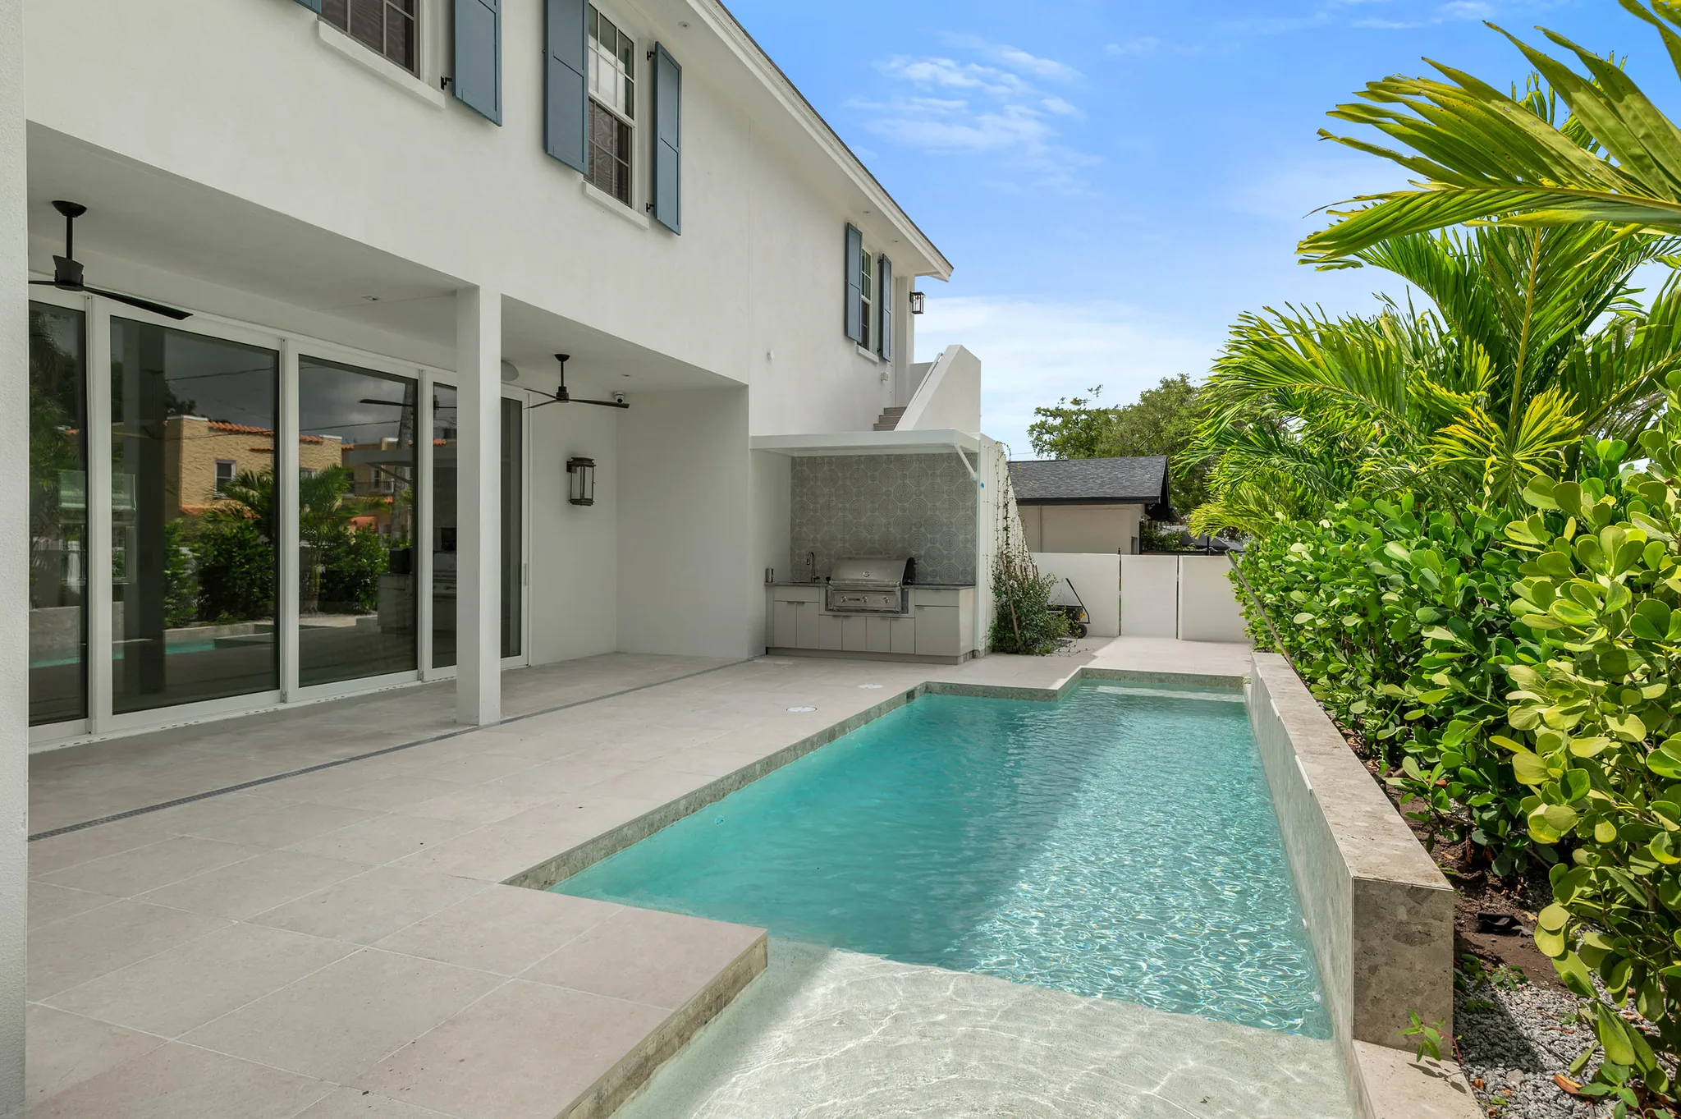
Outdoor living was planned as its own room: a covered lanai steps out to the pool, where a raised stone fountain wall animates the water and an outdoor kitchen with a built-in grill handles entertaining. A privacy wall lined with palms and clusia encloses the garden. The result reflects MTBH Studios' ongoing commitment to Historic Old Northeast — design-build delivery that respects the streetscape while giving its owners a thoroughly modern house to live in, blocks from the waterfront parks and downtown St. Petersburg.